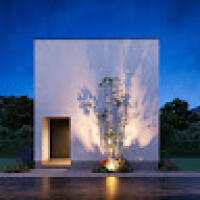
Architectural Drafting & 2D Plans: Converting sketches into professional blueprints (floor plans, site plans, and elevations) in AutoCAD.
3D Modelling & Rendering: Creating photor...
Services Offered : --
House 3D Model Exterior , Interior & Rendering .
Hand Sketches & PDF to Cad Drawing Conversions .
House floor Plans , elevation , section view , realistic...
I am currently last year Interior Design and Architecture. I specialize in working with interior projects, planning, product design, 3D modeling and rendering using 3dsmax, Corona...
Senior Interior Designer and Architectural 3D Visualization Specialist with over 25 years of international experience in residential, commercial, hospitality, and retail projects....
Hi! I’m an interior designer with years of experience creating functional, well-thought-out spaces for residential, commercial, and hospitality projects.
I help clients turn ideas...
2D & 3D Architectural Design2D & 3D Interior Design2D & 3D architectural layouts2D AutoCAD, Revit, Sketchup15
more