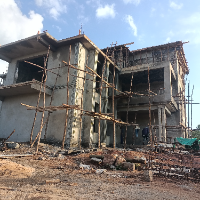
I'm a professional architect with experience of 6+ years have done 200+ projects with excellency and satisfaction of clients. *****SERVICES PROVIDED****:
✓ Interior / Exterior Desi...
Welcome to our Profile: Our first priority is to satisfy our client by reaching out to his mind and Design the accommodation according to his needs. we deal with all kinds of Build...
Architectural & Surveying professional with AutoCAD, Civil 3D, Carlson, SketchUp & Revit experience
Mayfield,
KY,
United States
Hi, I am a drafter & designer who owns my own business in KY. I have 8 plus years of experience in the drafting world. I have completed numerous boundary, topo, plot plan, and ALTA...
I am a Diploma graduate in Civil Engineering with hands-on experience in structural and building design. I specialize in using AutoCAD and ArchiCAD to develop accurate 2D drawings...
Hello!! 👏
I'm Babu Ahamed. I am an expert Architect and ( Interior & Exterior) designer, Landscape Architect with more than 12 years of professional experience, carrying out high...
I'm an AutoCAD and Revit draftsman with a background in Building Technology. I specialize in creating accurate 2D architectural drawings, working drawings, floor plans, elevations,...
Architect | 3D Rendering Specialist | SketchUp + V-Ray, Archicad+Lumion
Antananarivo,
Madagascar
I am a professional architect with strong experience in architectural design, 3D modeling, and photorealistic rendering. I specialize in transforming concepts and 2D drawings into...
Architect & Interior Designer |Expert in AutoCAD, Revit & 3D Modeling
Amman,
Jordan
Architect with 3 years of experience in residential and commercial projects.
Skilled in converting 2D drawings to detailed 3D models using Revit, AutoCAD, and 3ds Max.
Experienced...
Every space tells a story and my work is to help you shape it clearly, beautifully, and buildably.
I’m an architectural designer who thrives at the intersection of practical drawi...
2D & 3D Mechanical Modeling2D & 3D Animation2D & 3D Architectural Design2D & 3D CAD Drawings29
more
We are an established Architectural Firm, not individual freelancers. By hiring us, you get a coordinated team of architects and designers committed to reliable, high-quality execu...