Architect | AutoCAD Draftsman | 2D & 3D Floor Plans | Construction Drawings
Hyderabad,
India
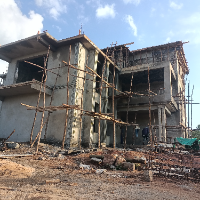
I am an Architect with experience in architectural design, AutoCAD drafting, construction drawings, floor plans, elevations, sections, and site execution. I provide accurate 2D dra...
I am a super skilled architect and an expert 3D modeling and rendering Expert with over 10 years e
Indianapolis,
IN,
United States
I will provide high quality photorealistic visualizations for your architectural designs. I am offering to develop a design package with Autocad,Revit or Sketchup & deliver: Deta...
I own a remote drafting company that serves the US from Pittsburgh. With over 9 architects and 2 engineers, we can provide quick and affordable Project based deliverables.
2D & 3D Mechanical Drawing2D & 3D Architectural Design2D & 3D Drafting2D & 3D Modeling BIM10
more
I can do all architecture related work ( 2d layout & 3d modeling)
Bengaluru,
India
*Viewpoint Architecture will be an architectural firm specializing in residential,
commercial and industrial architecture in domestic market based out of the India.
* The firm wil...
Engineering design professional with AutodCAD 2D & 3D, Solidwork, Inventor, SketchUp, and Lumion exp
Pinehurst,
NC,
United States
I have an associates degree in Engineering Design Technology and I plan to return to school to obtain a bachelors degree in Engineering. I graduated top of my class; I was trained...
I am a Diploma graduate in Civil Engineering with hands-on experience in structural and building design. I specialize in using AutoCAD and ArchiCAD to develop accurate 2D drawings...
INTERIOR DESIGNER II SITE - VISIT DRAWING SUPERVISION ll 2D VASTU FLOOR LAYOUT PLAN ll AUTODESK 3DS MAX II VRAY II AUTOCAD 2D II ELEVATION DRAWING II ANY AREA LOCATION SITE-VISIT &...
Architect with experience in architectural design, interior design, technical documentation, 3D modeling, visualization, construction coordination, and real estate development anal...