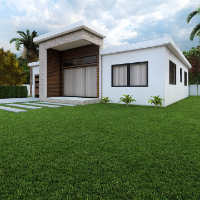
Hello! I am working as a 3D Renderer / Autocad Designer and from last 3+ years and have an exceptional knowledge in making residential and commercial plans. I am passionate and ent...
I am an Architect specializing in architectural design, BIM modeling, CAD drafting, and 3D visualization. I have experience developing projects from concept design to construction...
I am a super skilled architect and an expert 3D modeling and rendering Expert with over 10 years e
Indianapolis,
IN,
United States
I will provide high quality photorealistic visualizations for your architectural designs. I am offering to develop a design package with Autocad,Revit or Sketchup & deliver: Deta...
We are India based renowned organization mainly caters to CAD based designing, 2D drafting, 3D modeling, and drawing. We primarily serve to Architecture, Engineering, and Construct...
Hello! My name is Daniel, and I am a CAD designer with five years of experience. Originally from Central Asia, I bring a unique blend of local culture and international design stan...
2D AutoCAD2D Floor Plan Drawings2D Plans and Elevations3D Design6
more
I'm Kristina, a freelance architectural drafter specializing in custom floor plans, 3D renders, and branded design packages for residential and commercial projects. With advanced e...
I am a professional architect and 3D visualizer with over 10 years of experience in residential, commercial, and institutional building design. I specialize in 2D drafting, 3D mode...
I am an Architectural and Interior CAD Drafter with experience in AutoCAD and Revit, working on architectural drawings, interior projects, and design documentation.
My experience...
I specialize in precise 2D AutoCAD drafting for residential and small commercial projects.
I convert hand sketches, PDFs, and images into clean, properly layered DWG drawings read...