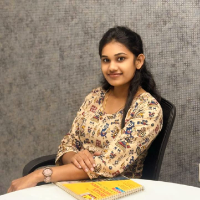
I have completed my B.E. in Civil Engineering and M.Tech in Structural Engineering with First Class with Distinction, supported by strong technical and engineering knowledge. I am...
Architectural & Interior Designer | 3D Visualization
Denpasar,
Indonesia
10+ years of experience in architecture, interior design, and construction management, running RAI Design in Bandung, Indonesia since 2020. I've delivered residential, commercial,...
Architect & CAD Specialist - Space Planning, Presentation Drawings, Construction Documentation & Cus
New York,
NY,
United States
Architect with 10+ years on high-end interior and residential projects at leading firms, including SOM and Perkins Eastman. I handle space planning, floor plan layouts, and coordin...
I am an Interior Designer specializing in AutoCAD-based architectural and interior technical drawings, space planning, 3D visualization, and interior execution.
My experience incl...
Lead Interior & Product Designer | 3D Visualization & Spatial Planning Specialist
Panjim,
India
I am a Lead Interior & Product Designer and Founder of Avaãsa Designs, bringing over four years of expertise in transforming spatial concepts into functional, high-end residential,...
🏆 5+ Years Experience & 200+ Projects in Career
✅ Full-scope design from first sketch to purchase list and final presentations | Residential, commercial & hospitality | Free tri...
Hi, clientele Leena More Deshmukh , a seasoned Interior 3D Visualizer with over 10 years of experience in creating stunning visualizations for interior design projects. I speciali...
2D & 3D Interior Design2D AutoCAD2D Rendering3D Landscape Designer10
more
I provide comprehensive interior design services including space planning, precise working drawings, high-end 3D photorealistic rendering and animation, custom furniture design, an...
3D Space Design & Visualization Specialist (Architecture & Interior)
As a professional in Space Design and Visualization, my focus is on translating client visions into tangible a...
2D & 3D Renderings3D Design EXTERIOR3D Design interior3D Modeling14
more
Architect with 6+ years of experience in residential and commercial design. Proven ability to manage projects from concept design to construction, ensuring adherence to budget and...