3D Floor Plan Designers
Its Made E.
3D Modeling, Mechanical CAD, Product Design, Simulation, Analysis,Architectural 3D & 2D Design.
We, ITS MADE EZY, have been handling creative mechanical design and product design projects using the software such as SOLIDWORKS for 3d modeling and ANSYS for analysis. Also we h...
(HAP) Hourly Analysis Program
2D & 3D Design
2D Drafting and 3D Modeling
2D Floor Plan Drawings
35
more
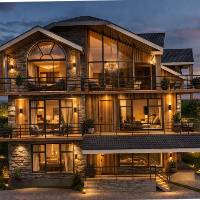
I have professional experience in architectural DWG drafting and 3D visualization, working on reside
- India
3D Modeling, Architectural Visualization, DWG Drafting, AutoCAD Drafting, Floor Plan Design, Exterior Rendering, Material Development, Lighting, Landscape Visualization, Photoshop...
Naseer B.
Chief Architect & Interior Designer | Permits, Floor Plans, 3D Renders, Kitchen & Bath, Garage Desig
- Design Projects: 9
- Sindh, Pakistan
My name is Muhammad Naseer Uddin Brohi, and I am a professional Architect and Interior Designer with over 8 years of experience in residential and commercial projects. I am a regis...
Architect - Interior Designer - 3D Visualizer
- Hyderabad, Pakistan
As an Architect, I am skilled professional with expertise in designing and overseeing
the construction of buildings and other physical structure. With a focus on creating
funct...
ArchViz (Architectural 3D Visualizer)
- Atlanta, GA, United States
Enter Zahoor Ahmad's architectural visualization studio to see how fantasies become a reality. I'm the conduit who turns your visions into attainable miracles with my ▒▒▒▒▒▒ Pro sk...
Electrical Engineer with 2D/3D CAD Experience
- Philippines
3D Artist for Architecture and Real Estate
- Design Projects: 1
- Madrid, Spain
I transform architectural concepts into compelling visual experiences, from photorealistic stills to real-time interactive applications.
With over 5 years of professional experienc...
Architectural CAD Drafter | Floor Plans & Technical Drawings
- Iran
Architectural CAD Drafter with strong skills in AutoCAD, architectural planning, and technical documentation. Experienced in creating accurate floor plans, sections, elevations, an...
3d Design and Modelling professional
- United States
Hey I'm a freelancer ready to offer my expertise in AutoCAD and BIM modelling. I have done many residential and commercial projects and have a relevant experience in this particula...
Architect and 3D artist with 3Ds MAX expertise
- Germany
I work as an architect and 3D artist. I run a company that creates photo realistic 3D renders.
My passion is producing lovely photos for customers to use in presenting their plans...
Software related to 3D Floor Plan
Skills related to 3D Floor Plan
- 2D & 3D Architectural Design
- 2D & 3D Floor Plans
- 2D & 3D Modeling
- 2D Floor Plan Conversions
- 2D Floor Plan Drawings
- 3D Architectural Rendering
- 3D Architectural Visualization
- 3D Architecture Design
- 3D Floor Plan Conversions
- 3D Modeling
- 3D Models
- 3D Rendering
- Architectural Design
- Architectural Visualization
- CAD Design
- Elevations
- Floor Plans
- Interior Design
- Photorealistic Rendering
- Rendering