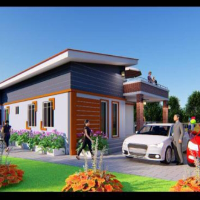
AutoCAD 2D Draftsman & 2d Floor Plan Drawing from Images
Multan,
Pakistan
Welcome to my gig! Are you looking to convert your sketches or images into detailed AutoCAD 2D floor plans? You’re in the right place!
As an experienced AutoCAD draftsman, I specia...
2D & 3D Architectural Design2D & 3D Modeling2D & 3D architectural layouts2D Floor Plan Drawings8
more
CAD Designer | 3D Architectural Visualization | Floor Plan to 3D Model Specialist
Belgrade,
Serbia
Certified CAD designer with a strong background in architectural visualization and 3D modeling. I specialize in converting 2D floor plans into detailed 3D models and photorealistic...
A little about myself I have worked in engineering as a CAD Designer for a little over a decade. My experience includes working in municipalities, utilities, renewables and oil and...
I am a passionate Architectural & Furniture Designer with expertise in 3D modeling, CAD drafting, and rendering. With over 8 years of experience, I have worked on residential, comm...
Mechanical engineer with AutoCAD, Fusion 360 and SolidWorks experience
Istanbul,
Turkey
Hello, I'm Ali Kiztepe. I am a 4th year Mechanical Engineering student. I can offer the drawings you want in 3D and 2D formats using Solidworks, Fusion 360 and AutoCAD. At the same...
Architectural Designer with CAD Drafting, Floor Plan & 3D Modeling Experience
Dallas,
TX,
United States
Detail-oriented architectural designer with strong experience in CAD drafting, floor planning, and 3D modeling for residential and small-scale commercial projects. Skilled in produ...
I am a Professional Floor Plan & Architectural Designer with 16+ years experience in 2D AutoCAD, Autodesk Revit, and Sketchup.
SERVICES I OFFER:
✅ Detailed 2D Floor Plans (Reside...
“I am a skilled CAD Designer with professional experience in creating accurate and detailed 2D & 3D drawings for architectural and structural. I specialize in using software like A...