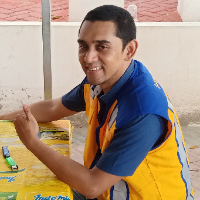
I am an Architectural Designer and 3D Visualizer, and Co-Founder of ASF Arch Studio, an architecture and visualization studio.
With a background in architectural design and civil...
I am an Architectural Designer and Realistic Rendering Expert with strong experience in 2D drawings, 3D modeling, and photo-realistic visualization. I help clients transform their...
2D & 3D Architectural Design2D & 3D CAD Design2D & 3D Interior Design2D Drawing16
more
Senior Architectural Designer | AutoCAD Drafting | Construction Documentation
Amsterdam,
Netherlands
I am a Senior Architectural Designer and Urban Designer with over 20 years of professional experience in architectural design, construction documentation, and technical drawing pro...
Architectural drafter with 7+ years of experience in AutoCAD, Revit, and photorealistic 3D rendering
Santiago,
Chile
Hi, I’m Catalina, an architectural drafter and 3D visualizer based in Chile, working remotely with clients worldwide.
Since 2019 I’ve worked as a freelance architectural visualize...
I am an Architect and Interior designer with more then 10 years of experience in the field of 3D modelling, premium realistic rendering, real estate renders, photorealistic archite...
Interior Designer specializing in AutoCAD drafting, SketchUp 3D modeling, and interior space plannin
Pune,
India
I’m an Interior Designer specializing in AutoCAD 2D drafting and SketchUp 3D modeling. I have experience working on residential and commercial projects, including 2BHK interiors, b...
Architect and Interior Designer with over 12 years of professional experience
Specialized in residential, commercial, and hospitality projects
Strong skills in 3D visualization a...
I am a versatile 3D Designer, CAD Drafting Specialist, and Digital Visualization Artist, providing creative design, modeling, and visualization services for a wide range of project...