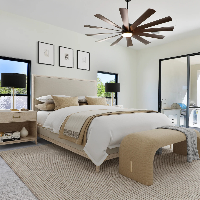
I will do 3d rendering floor plans and realistic architectural exterior interior design
Abuja,
Nigeria
Are you looking for high-quality 3D renderings, floor plans, or realistic architectural designs that bring your vision to life? You're in the right place!
I specialize in creating...
2D & 3D Mechanical Drawing2D & 3D Architectural Design2D Floor Plan Design2D House Design11
more
I am an architectural designer with a Bachelor of the Built Environment in Architecture from Durban University of Technology. I have practical experience in architectural design, t...
I'm an architect with a creative eye for modern and functional design. I specialize in 2D/3D architectural drawings, interior layouts, realistic renderings, and custom design solut...
Display Design, Architectural Modeling & 3D Modelling Expert
Australia
I have recently completed a Bachelors of Architectural Design at UQ (previous to that a Cert. 3 in AutoCAD) and am currently consolidating this theoretical knowledge with practica...
Architect | AutoCAD Draftsman | 2D & 3D Floor Plans | Construction Drawings
Hyderabad,
India
I am an Architect with experience in architectural design, AutoCAD drafting, construction drawings, floor plans, elevations, sections, and site execution. I provide accurate 2D dra...
With 14 years of professional experience in architectural drafting and design development, I provide accurate and practical drafting support for architects, designers, contractors,...
I am an Architectural and Mechanical Designer with extensive experience in design development,CAD drafting,3D modeling,manufacturing documentation,construction drawings,and product...
I am a professional interior Designer. I have 3+ Experience in this field. I Was successfully done 200+ Projects according to Clint's Requirements, Color Test and Her budget using...
Welcome!
My name is John. I am a Civil engineering garduate working as a freelance 2D, 3D-CAD and graphic designer. I offer expertise in CAD design and drafting. Experienced in c...