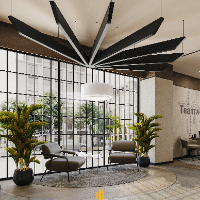
Freelance architect and designer specializing in interior design, BIM modeling, and drafting. Skilled in creating detailed architectural drawings, space planning, and 3D visualizat...
I'm an Architect and 3D Visualization Specialist with hands-on experience turning
2D concepts and drawings into detailed 3D models and photorealistic renders. I
work fluently acr...
Lead Interior & Product Designer | 3D Visualization & Spatial Planning Specialist
Panjim,
India
I am a Lead Interior & Product Designer and Founder of Avaãsa Designs, bringing over four years of expertise in transforming spatial concepts into functional, high-end residential,...
Hi there, I'm East. I provide design solution, sustainable space planning and cabinet design for residential and commercial office interiors and currently active in online freelanc...
I provide comprehensive interior design services including space planning, precise working drawings, high-end 3D photorealistic rendering and animation, custom furniture design, an...
I’m a highly skilled Interior and Technical Designer with over 4 years of experience, offering a strong mix of creative design and technical accuracy. I work extensively with BIM m...
I am a creative and detail-oriented Interior and Exterior Designer with experience in designing residential, commercial, and outdoor spaces. I specialize in creating functional, ae...
Freelance 3D Visualizer | Interior Designer | Available for Projects & Collaborations
I'm a passionate 3D Visualizer and Interior Designer with hands-on experience turning design...
Hello! I'm a detail-oriented Architectural Draftsman & Interior Designer. I specialize in precise 2D AutoCAD floor plans, space planning, and photorealistic 3D modeling/rendering u...
interior designer with autocad and 3dsmax experience/industrial engineer
Valencia,
Venezuela
I’m a professional interior designer with over 5 years of experience in space planning, technical drafting, and 3D visualization. I specialize in 2D drawings with AutoCAD and high-...