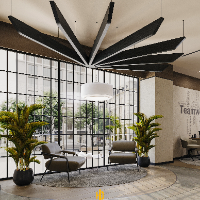
Welcome to my 2D planning and 3D visualization service!
I help clients transform floor plans, hand sketches, or measurements into clear 2D layouts and realistic 3D interior models....
DN Design is an interior design studio, experienced in every aspect of interior design.
We offer our customers a wide range of services tailored to each individual client’s needs...
Interior architects possess a powerful blend of creativity, problem-solving skills, and attention to detail. With expertise in space planning, CAD, and materials, they deliver succ...
I am a freelance Interior Designer with over a decade of experience delivering residential and commercial projects, including condominium units and internet cafés, from concept to...
I’m an Interior Designer and 3D Visualizer specializing in high-quality architectural visualization and interior design. I work with SketchUp, 3ds Max, AutoCAD, V-Ray and D5 Render...
I’m a highly skilled Interior and Technical Designer with over 4 years of experience, offering a strong mix of creative design and technical accuracy. I work extensively with BIM m...
Architect & CAD Specialist - Space Planning, Presentation Drawings, Construction Documentation & Cus
New York,
NY,
United States
Architect with 10+ years on high-end interior and residential projects at leading firms, including SOM and Perkins Eastman. I handle space planning, floor plan layouts, and coordin...
Lead Interior & Product Designer | 3D Visualization & Spatial Planning Specialist
Panjim,
India
I am a Lead Interior & Product Designer and Founder of Avaãsa Designs, bringing over four years of expertise in transforming spatial concepts into functional, high-end residential,...
🏆 5+ Years Experience & 200+ Projects in Career
✅ Full-scope design from first sketch to purchase list and final presentations | Residential, commercial & hospitality | Free tri...
I provide comprehensive interior design services including space planning, precise working drawings, high-end 3D photorealistic rendering and animation, custom furniture design, an...