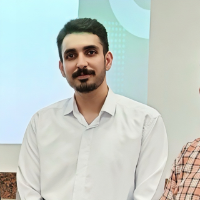
This is Amit Kumar have done 5 year (2011 to 2016) Degree program in Architecture from a Aayojan School of Architecture Jaipur, Rajasthan, India. & 3 Year (2004 to 2007) Diploma in...
With 7 years of professional experience in the fields of architecture and engineering, expertise includes interior and house design, as well as the preparation of residential and c...
I am a professional Civil Engineer with a comprehensive background in Architecture, specializing in high-precision 2D drafting, 3D modeling, and technical CAD conversion services....
From Drafts to Digital Models | 3d Modeler | Exploring Light, Space & Form
Karachi,
Pakistan
I began my journey as a CAD Drafter, building a strong foundation in technical drawings and design for the civil engineering industry. Over time, I expanded my skills beyond 2D dra...
3D Artist | 3D Animator | 3D modeling | Blender and Unity | VFX and CGI
Ibadan,
Nigeria
Greetings! I’m a seasoned 3D artist specializing in crafting top-tier 3D models, renders, and animations. My expertise spans 3D modeling, texturing, sculpting, rendering, product a...
Architecture Professional, Design, Cad Designer, Construction Drawings, 3D modeler, Detailer, Shop D
Philippines
A registered and licensed Architect holding a Bachelor's Degree in Architecture. My professional experience encompasses a diverse portfolio of design projects, including residentia...
2D & 3D Architectural Design2D & 3D architectural layouts2D CAD Design3D Visualiser11
more
Proactive and responsible. Capable of completing tasks efficiently, precisely and persistently as a team or individual. Fluent in English, Mandarin and Cantonese.
Adeniyi, ADEREHINWO is a Graduate Member of the Nigerian Society of Engineers. I studied Agricultural and environmental engineering at the University of Ibadan, Nigeria. I have str...
2D & 3D Mechanical Drawing2D & 3D Animation2D & 3D Architectural Design2D & 3D Modeling Solidworks33
more
I am a RIBA Part 2–qualified architect with 18 years of experience in residential and commercial design, working in alignment with the standards of the Royal Institute of British A...
2D & 3D Architectural Design2D & 3D Interior Design2D AutoCAD360 VR Design20
more