
Dana T.
Architect
 Westland,
Lebanon
Westland,
Lebanon
Global rank:
4,974
/
147,164
Skill pts: 10
2D & 3D Architectural Design
3d design 3d rendering
Architectural Drawings
Architectural Rendering
CAD Design
About
I am an architecture graduate from the University of Michigan with professional experience producing architectural drawings and design documentation for residential and institutional projects, complemented by strong academic experience in 3D modeling, visualization, and conceptual design.
Professionally, I provide accurate AutoCAD drafting services, including floor plans, elevations, sections, site plans, presentation drawings, and architectural documentation. I also assist with redrawing existing plans, converting sketches or PDFs into CAD files, revising drawings, and preparing presentation-ready layouts.
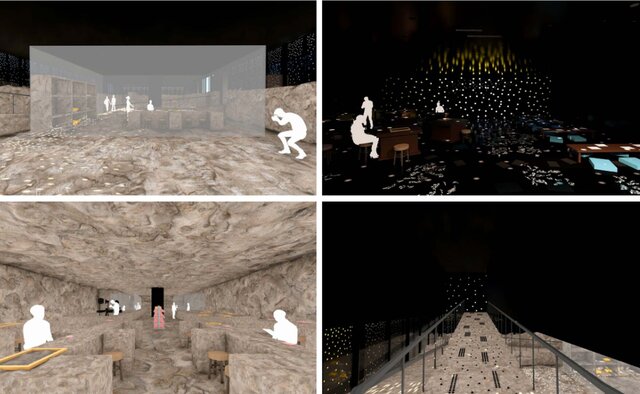
Through my academic design studios, I developed advanced 3D modeling and visualization skills using Rhino to communicate architectural concepts from early design through final presentation. My portfolio showcases conceptual design, digital modeling, architectural renderings, and visual storytelling across a range of projects.
During internships in Lebanon and the U.A.E., I contributed to residential villa developments, warehouse documentation, and concept design research for a large community mosque complex. These experiences strengthened my technical drafting abilities, attention to detail, and ability to collaborate effectively within multidisciplinary design teams.
Whether you need AutoCAD drafting, Rhino 3D modeling, architectural visualization, or presentation materials, I am committed to delivering accurate, well-organized, and high-quality work with clear communication and reliable turnaround times.
... more »
« less
Professionally, I provide accurate AutoCAD drafting services, including floor plans, elevations, sections, site plans, presentation drawings, and architectural documentation. I also assist with redrawing existing plans, converting sketches or PDFs into CAD files, revising drawings, and preparing presentation-ready layouts.
Through my academic design studios, I developed advanced 3D modeling and visualization skills using Rhino to communicate architectural concepts from early design through final presentation. My portfolio showcases conceptual design, digital modeling, architectural renderings, and visual storytelling across a range of projects.
During internships in Lebanon and the U.A.E., I contributed to residential villa developments, warehouse documentation, and concept design research for a large community mosque complex. These experiences strengthened my technical drafting abilities, attention to detail, and ability to collaborate effectively within multidisciplinary design teams.
Whether you need AutoCAD drafting, Rhino 3D modeling, architectural visualization, or presentation materials, I am committed to delivering accurate, well-organized, and high-quality work with clear communication and reliable turnaround times.
Portfolio
Experience
-
Concept Design Intern
KHATIB & ALAMI · Internship
Jun 2024 –
Jul 2024
1 mos
United Arab Emirates
- Applied stacking and constraint-driven spatial design strategies to accommodate a 5,000-worshipper community mosque complex on a constrained site in Abu Dhabi, U.A.E., developing hand sketches and AutoCAD floor plan iterations in collaboration with the supervising architect
- Conducted architectural research and precedent analysis on mosque typologies, applying findings to concept design, spatial planning, programming, and culturally responsive design strategies
- Produced client presentation materials with the design team, translating architectural research into clear visual narratives that communicated mosque design concepts
- Iterated AutoCAD floor plans for accommodation center and storage warehouse projects, optimizing spatial layouts to align with evolving user needs and client specifications -
Architecture Intern
The Courtyard · Internship
Jul 2023 –
Aug 2023
1 mos
Lebanon
- Refined villa floor plans, interior layouts, and landscape plans through iterative design development, incorporating architectural feedback to improve spatial functionality and design quality
- Produced AutoCAD floor plans for residential villa projects, translating project requirements into detailed and functional spatial layouts
- Applied design standards and zoning considerations to strengthen project documentation and design development, completing AutoCAD training to build technical drafting proficiency
Education
- University of Michigan Bachelor of Science, Architecture, 3.7 2021 – 2025
Stats
0 followers, 0 following
Joined: November 25, 2025
Last seen: August 7, 2026
Area of Expertise
Languages
English Native or bilingual proficiency
Arabic Native or bilingual proficiency
Location
Westland, Michigan, Lebanon