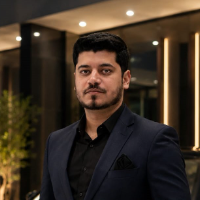
Architecture is my passion, and I love turning ideas into spaces that work and feel amazing. I focus on interior and landscape design, creating environments that are both functiona...
Architecture Designer Archviz Artist 3d Visualizer
Lahore,
Pakistan
I am Muhammad Usman Azeem, an experienced Architectural Designer with more than 10 years of professional experience in architecture, interior design, renovation, and 3D visualizati...
Experienced architect and designer with a passion for crafting innovative spaces. Proficient in architectural design, interior concepts, and project management. Proven track record...
Architectural and interior design professional specializing in 3D rendering, visualization, and CAD
Addis Ababa,
Ethiopia
With a background in architecture and interior design, I specialize in high-quality 3D rendering and visualization. Over the years, I’ve worked on diverse residential and commercia...
I’m an enthusiastic Architect eager to bring creative and sustainable design solutions to freelance projects. With a Bachelor of Architecture degree and hands-on academic experienc...
I create photorealistic architectural visualizations that bring designs to life. From interiors and exteriors to BIM modeling and 3D rendering, I deliver high-quality visuals that...
we are a professional graphic design, architectural designer, and 3d visualization studio. we can help you to design interior, exterior, landscape, 2D and 3D floor plan of your hom...
AutoLISP, General Design, and Urban Planning & Design Professional
Manitowoc,
WI,
United States
Studied Architectural Studies and Urban Planning at UW-Milwaukee School of Architecture in Milwaukee Wi (1982-1985).
*Recipient of 2nd place in small scale architectural design co...