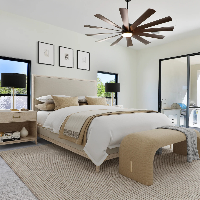
I will do 3d rendering floor plans and realistic architectural exterior interior design
Abuja,
Nigeria
Are you looking for high-quality 3D renderings, floor plans, or realistic architectural designs that bring your vision to life? You're in the right place!
I specialize in creating...
2D & 3D Mechanical Drawing2D & 3D Architectural Design2D Floor Plan Design2D House Design11
more
Hello! I am a professional AutoCAD Draftsman and Architectural Designer with strong experience in 2D architectural drawings and CAD drafting. I specialize in creating accurate, cle...
2D & 3D Architectural Design2D AutoCAD2D Floor PlansArchitectural & MEP Drafting22
more
Residential Architectural CAD Drafter | AutoCAD 2D | Floor Plans | PDF/Sketch to DWG | Construction
Abuja,
Nigeria
I am an Architectural CAD Drafter with an HND in Architecture, specializing in accurate 2D architectural drafting, residential floor plans, drawing revisions, and conversion of ske...
Architectural designer, 3D Visualizer, Walkthrough Video Animator
Lagos,
Nigeria
Professional architectural designer with vast experience working on various projects that ranges from 2D floor plan, 3D modelling, Visualisation and general Architectural documents...
I specialize in precise 2D AutoCAD drafting for residential and small commercial projects.
I convert hand sketches, PDFs, and images into clean, properly layered DWG drawings read...
Hello, How are you?
An architectural drafter with 6 years of experience in Architecture, Engineering and Construction field. I have work in a variety of areas. I specialized in Haw...
2D & 3D Modeling2D & 3D Modeling Solidworks2D Manufacturing Drawings2D Structural Drafting29
more
Hello everyone!
I am ibrahim fiaz, I am a young architect with years of experience in architect office for clients .Now I start work freelance all over the world
Some of our s...
I am a Civil CAD Designer specializing in AutoCAD drafting, technical drawings, floor plans, and civil engineering design support.
I focus on creating accurate, clean, and profess...