
Eduardo P.
Revit modeler and architectural visualizer: residential models, drawing sets and D5 renders
 Brazil
Global rank:
5,585
/
157,407
Skill pts: 11
3D Architectural Rendering
Autodesk Revit 2024 / 2026
Elevations and Sections
Floor Plans
Trimble SketchUp (Google)
About
Architecture student in my final year with 3 years of Autodesk Revit and 8 months of remote work for a practicing architecture office.
What I deliver:
- Architectural Revit models built from sketches, PDFs or CAD drawings
- Drawing sets: floor plans, sections, elevations, schedules and sheets ready for approval
- Custom Revit families (doors, windows, casework, site elements)
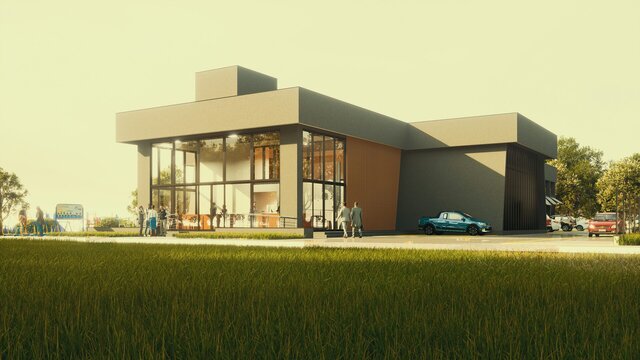
- Photorealistic renders in D5 Render and Lumion
- Clean, organized files: clear view names, sheets and DWG/PDF exports
Recent work:
- 16-story residential tower: full architectural model, approval drawing set and 9 D5 renders
- 70-unit townhouse community: model and renders
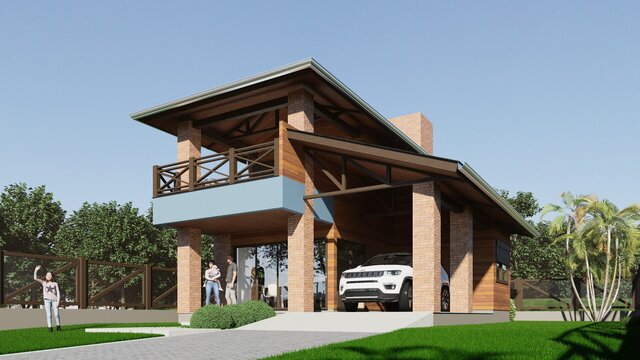
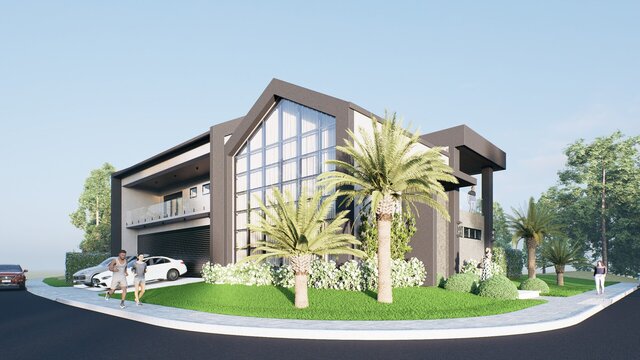
- Single-family homes: models, drawing sets and renders
I focus on architectural modeling and visualization. I'm a U.S. citizen, available part-time for remote projects.
... more »
« less
What I deliver:
- Architectural Revit models built from sketches, PDFs or CAD drawings
- Drawing sets: floor plans, sections, elevations, schedules and sheets ready for approval
- Custom Revit families (doors, windows, casework, site elements)
- Photorealistic renders in D5 Render and Lumion
- Clean, organized files: clear view names, sheets and DWG/PDF exports
Recent work:
- 16-story residential tower: full architectural model, approval drawing set and 9 D5 renders
- 70-unit townhouse community: model and renders
- Single-family homes: models, drawing sets and renders
I focus on architectural modeling and visualization. I'm a U.S. citizen, available part-time for remote projects.
Experience
-
Architectural Intern (Revit modeling and documentation)
Miriely Topanotti Arquitetura · Internship
Apr 2026 –
Present
7 mos
Criciúma, Santa Catarina, Brazil
Remote internship with a practicing architecture office in Brazil.
- Modeled a 16-story residential tower in Revit and produced the approval drawing set and 9 photorealistic D5 renders
- Produced drawing sets for single-family homes, a twin-house project and a municipal public space
- Drew existing-condition plans and construction phasing
- Built custom Revit families for office projects -
Freelance 3D Modeler and Renderer
Traço Base (self-employed) · Freelance
Jan 2024 –
Present
2 yrs 10 mos
Criciúma, Santa Catarina, Brazil
Freelance architectural modeling and visualization for builders and design studios.
- Modeled and rendered a 70-unit townhouse community for Estúdio Le Creare
- Modeled and rendered two single-family homes for Araranguá Construções
Education
- UNESC - Universidade do Extremo Sul Catarinense Bachelor of Architecture and Urbanism (in progress, expected Dec 2027), Architecture and Urbanism 2023 – 2027 (expected)
Stats
1 follower, 1 following
Joined: November 16, 2026
Last seen: November 16, 2026
Area of Expertise
Languages
English Limited working proficiency
Portuguese Native or bilingual proficiency
Location
Brazil