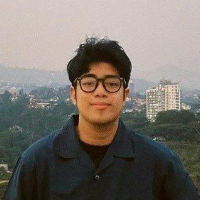
Rhafi M.
Architectural Designer & BIM Modeler | Revit, AutoCAD, SketchUp, Rhino | 3D & Visualization
 Bandung,
Indonesia
Global rank:
36,495
/
156,361
Skill pts: 5
About
Architectural designer based in Bandung, Indonesia (GMT+7), working remotely with international clients.
I produce architectural drawings and 3D models from concept to construction documents: plans, sections, elevations, 1:50 details and drawing sets in AutoCAD and Revit, 3D models in SketchUp and Rhino 8 + Grasshopper, and visualization in D5 Render and Enscape. I've delivered seven client-approved design concepts across hospitality, wellness, healthcare and residential projects, and coordinated a Revit model in Autodesk Construction Cloud (clash checking, scheduling and reporting).
I also build my own CAD/BIM tool, Wallnaut webapp, which exports clean DXF and IFC4 objects for AutoCAD, Revit and ArchiCAD, so I care about clean layers, standards and files that open correctly on the client's side.
I follow your CAD standards (layers, lineweights, title blocks), communicate clearly in English and deliver on time.
... more »
« less
I produce architectural drawings and 3D models from concept to construction documents: plans, sections, elevations, 1:50 details and drawing sets in AutoCAD and Revit, 3D models in SketchUp and Rhino 8 + Grasshopper, and visualization in D5 Render and Enscape. I've delivered seven client-approved design concepts across hospitality, wellness, healthcare and residential projects, and coordinated a Revit model in Autodesk Construction Cloud (clash checking, scheduling and reporting).
I also build my own CAD/BIM tool, Wallnaut webapp, which exports clean DXF and IFC4 objects for AutoCAD, Revit and ArchiCAD, so I care about clean layers, standards and files that open correctly on the client's side.
I follow your CAD standards (layers, lineweights, title blocks), communicate clearly in English and deliver on time.
Experience
- Founder & Product Designer Wallnaut · Self-employed Oct 2026 – Present 1 mos Bandung, Bandung City, West Java, Indonesia Live browser tool for architects and interior designers (wallnautapp.com) that turns exact dimensions into clean DXF blocks and IFC4 BIM objects for AutoCAD, Revit and ArchiCAD, with clearance zones built in.
-
Founder & Architectural Designer
RHAF Studio · Self-employed
Mar 2025 –
Present
1 yrs 8 mos
Bandung, Bandung City, West Java, Indonesia
Architecture and interior practice in Bandung. Six client-approved concepts across hospitality, wellness, housing and interiors, owning site measurement, client briefing, space planning, drawings, 3D modelling and rendering.
• Fornife Restaurant: 2,400 m² restaurant, bar and stage with a full operational programme
• NEKO Japanese Café: 520 m² redesign, modelled in SketchUp from my own site measurements
• Tropical Spa Renovation: 240 m² shophouse-to-spa conversion
• Housing prototype: 180 m² unit for a multi-unit development
• Hypnotherapy counselling room: under construction; I supervise on site and direct the contractors
Tools: SketchUp, AutoCAD, Revit, D5 Render, Enscape. - Architecture Intern Jasa Ferrie Pratama (JFP) · Internship Jun 2026 – Sep 2026 3 mos Jakarta, Indonesia Medical and hospitality architecture firm. Designed the façade concept for RS Yadika Kebayoran Lama, a five-storey hospital in Jakarta: five modern-tropical options modelled in SketchUp and rendered in D5; the concept was approved by the firm.
Education
- Universitas Katolik Parahyangan (UNPAR) Bachelor of Architecture (S.Ars.), Architecture 2023 – 2027 (expected) Activities and Societies: Group leader, Architecture Design Studios 1–4; Volume Zero Tiny House International Competition Studio work includes Wasta Kancana Golden Thread Creative Hall, a 10,916 m² mixed-use creative hub with a full drawing set (plans, sections, elevations and 1:50 façade details), and a multi-storey mixed-use building modelled in Revit and coordinated in Autodesk Construction Cloud (clash checking, scheduling and reporting).
Stats
0 followers, 0 following
Joined: November 11, 2026
Last seen: November 11, 2026
Area of Expertise
3D Printing Design
3D Modeling
3D Architectural Rendering Services
3D Furniture Modeling Services
3D Architectural Modeling
3D Interior Rendering
Revit Design Services
2D CAD Drafting Services
3D Exterior Rendering
BIM Modeling Services
3D House Rendering
3D Commercial Rendering
3D Residential Rendering
Architectural BIM Services
3D Product Modeling
2D to 3D Modeling
2D Drawings and Floor Plans
3D Visualization Services
Architectural Drafting Services
2D CAD Drawing to Revit Conversion Services
Languages
English Full professional proficiency
Indonesian Native or bilingual proficiency
Location
Bandung, Indonesia