
Mhad Realz A.
Drafting Cad 2D,3D and Visualication
 Cagayan De Oro,
Philippines
Global rank:
8,557
/
156,069
Skill pts: 10
2D/3D AutoCAD
CAD Design
About
Detail-oriented and motivated Draftsman with a foundational background in technical drawing and hands-on training in AutoCAD. Eager to translate conceptual sketches into accurate 2D/3D blueprints while adhering to industry building codes and collaborating effectively with engineering teams.
Results-driven Architectural/Civil Draftsman/MEPFS with 6 years of experience converting engineer and architect concepts into precise manufacturing and construction blueprints. Proven expertise in AutoCAD, SolidWorks, and code compliance, with a strong track record of identifying design discrepancies early to save project time and costs.
... more »
« less
Results-driven Architectural/Civil Draftsman/MEPFS with 6 years of experience converting engineer and architect concepts into precise manufacturing and construction blueprints. Proven expertise in AutoCAD, SolidWorks, and code compliance, with a strong track record of identifying design discrepancies early to save project time and costs.
Portfolio
Experience
-
DRAFTSMAN
Deo Alrashid Design Architectural · Full-time
Jun 2020 –
Jan 2026
5 yrs 7 mos
Philippines
Draft for Civil-Architectural Plan, Design Drawings and Full Detailed Sectioning
Draft for Civil-Structural Design Plans in Full Detailed General Elevation and Sectioning
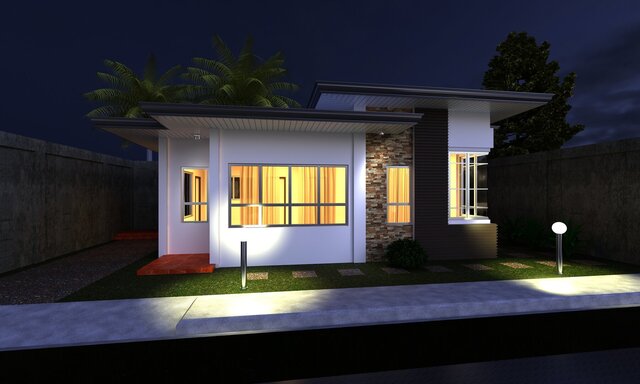
Draft for Architectural Housing & Development Drawings
Obtain and Coordinate data to complete Civil and Architectural Plan Details & designs, visiting job sites to compile measurements as necessary.
Plotting for Architectural Plan & Designs Drawings
Draft for Electrical (Low-Current) Technical Designs / Shop Drawings
Draft for Electrical (Low-Current) As-Built / Builder's Work / Shop Drawings
Draft for Electro-Mechanical & Technical Installation details & sections, 2D Isometric detailed view and 3D.
Draft Electrical Plan, Lay-out and in Full Detailed Sectioning & Technical Details
Draft for Schematic / Riser Diagram for Electrical (Low-Current) Special Projects
Plotting for Electrical Drawings (Low-Current)
Works with Microsoft Excel, Access, Word & PowerPoint
Works with Ekahau Software for RTSS (Real-Time Site Survey) for Access Point building site surveying.
Arranging & preparing files, documents and other paper works of the company.
Operates office machines, such as photocopiers and scanners, facsimiles machines, voice mail system and office computers of the company.
Compile, copy, sort and file records of office activities, business transactions and other activities of the company.
Perform Basic PC trouble shooting.
Education
- Cadnet Computer Technology Inst. Inc. 2 years in Vocational and Transcript of records, Drafting 2012 – 2014
Licenses & Certifications
- Certificates Jan 2016 – Present See credential
Stats
0 followers, 0 following
Joined: November 9, 2026
Last seen: November 10, 2026
Location
Cagayan De Oro, Philippines