Adam L.
CAD & Architectural Designer | AutoCAD, Revit, 3D Modeling & Rendering
 Ikeja,
Nigeria
Ikeja,
Nigeria
Global rank:
21,033
/
147,478
Skill pts: 5
About
I am a CAD and Architectural Designer specializing in accurate 2D drafting, architectural drawings, 3D modeling, and design visualization. I help clients transform ideas, sketches, and concepts into clear, professional, and detailed CAD and architectural designs.
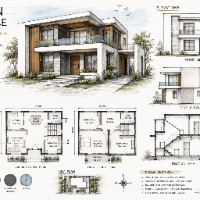
My services include architectural floor plans, elevations, sections, technical drawings, 3D architectural modeling, and realistic visualization. I focus on accuracy, attention to detail, clean documentation, and designs that meet each client's specific requirements.
I work with CAD and architectural design workflows to deliver organized, high-quality drawings and models for residential, commercial, and other architectural projects.
Whether you need a drawing created from scratch, an existing design converted into CAD, a floor plan developed into a 3D model, or an architectural concept professionally presented, I am committed to delivering reliable results and maintaining clear communication throughout the project.
My goal is to provide professional CAD and architectural design services that help clients bring their ideas from concept to a finished, usable design.
... more »
« less
My services include architectural floor plans, elevations, sections, technical drawings, 3D architectural modeling, and realistic visualization. I focus on accuracy, attention to detail, clean documentation, and designs that meet each client's specific requirements.
I work with CAD and architectural design workflows to deliver organized, high-quality drawings and models for residential, commercial, and other architectural projects.
Whether you need a drawing created from scratch, an existing design converted into CAD, a floor plan developed into a 3D model, or an architectural concept professionally presented, I am committed to delivering reliable results and maintaining clear communication throughout the project.
My goal is to provide professional CAD and architectural design services that help clients bring their ideas from concept to a finished, usable design.
Experience
- CAD & Architectural Designer Adam Architecture · Full-time May 2023 – Present 3 yrs 4 mos Osun, Nigeria I provide CAD and architectural design services for residential and commercial projects, helping clients develop ideas into accurate, detailed, and professional drawings and 3D models.
Education
- Bamidele Olumilua University Of Education Science And Technology BSC, Computer Science Education, 4.8 2025 – 2030 (expected) Activities and Societies: Architectural Design Projects; CAD Drafting and 3D Modeling; Design Workshops; Digital Architectural Visualization; Student Design Activities Currently pursuing a Bachelor of Science (BSc) with a focus on developing practical knowledge and skills in architectural design, CAD drafting, 2D technical drawing, 3D modeling, and digital visualization. Through academic projects and independent design activities, I am developing my ability to create accurate, organized, and professional architectural drawings and models.
Other experience
- Independent CAD & Architectural Design Projects Developing practical experience through independent architectural and CAD projects, including 2D drafting, floor plans, elevations, sections, 3D modeling, and architectural visualization. I use these projects to strengthen my technical drawing, design, modeling, and problem-solving skills while building a professional portfolio.
Stats
0 followers, 0 following
Joined: September 20, 2026
Last seen: September 20, 2026
Languages
English Full professional proficiency
Location
Ikeja, Nigeria