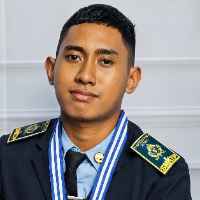
Abdul M. M.
Civil & 3d drafter | technical documentation | drafter
 Depok,
Indonesia
Depok,
Indonesia
About
WHAT I DO
My work sits where engineering, technical drafting, documentation and software overlap. I like work where accuracy matters, and I look for ways to make the repetitive parts faster.
- AutoCAD 2D drafting since 2023 — plans, elevations, sections, electrical and plumbing layouts, details, annotation, revisions, scaling, cleanup and drawing-set organisation
- As-built documentation and revision control across multi-sheet drawing sets
- Engineering documentation — binders, checklists, ATP/RFI document sets, completeness checking
- SketchUp modelling and architectural visualisation, with AI-assisted rendering
- Custom AutoLISP commands for AutoCAD automation
- Python, JavaScript, HTML and browser-based tools
- English (professional), German at A2 and continuing toward B1
AUTOCAD & TECHNICAL DRAFTING
AutoCAD is my strongest area. I have worked in 2D since 2023, creating and editing architectural and engineering drawings — plans, elevations, sections, technical layouts, details, annotation, revisions, scaling, cleanup and drawing-set organisation.
I also work from existing drawings: updating them, bringing a set back into internal consistency, and preparing documentation to match project requirements.
CIVIL ENGINEERING & TELECOMMUNICATIONS
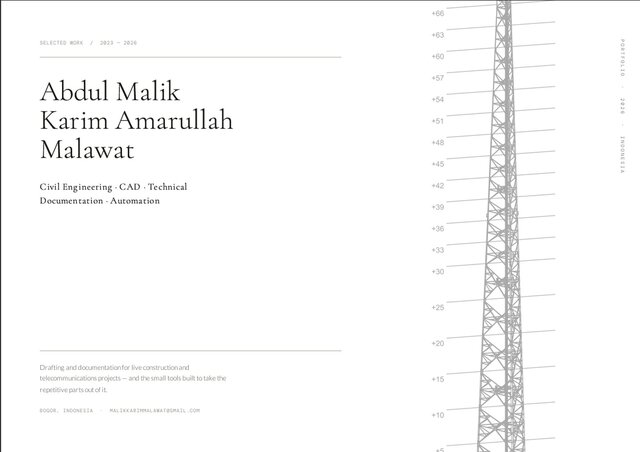
I currently work as part of a third-party contractor supporting the civil engineering and technical administration side of telecommunications tower projects. That covers AutoCAD drawing preparation and revisions, as-planned to as-built workflows, site and project information, and the documentation requirements around them.
The work has involved projects associated with operators and tower companies including Telkomsel, XLSMART and Protelindo. I do not share client identifiers, site references or commercial figures — sanitised examples only.
INDUSTRIAL, CONSTRUCTION & DESIGN
Through Indocement I worked on industrial and building-related drafting: AutoCAD drawings, building design, sprinkler-system design, 3D modelling and cost estimation.
Through BAZE I worked in ceiling production and luxury automotive interiors, which taught me how a drawing becomes physical material and assembly.
3D DESIGN & VISUALISATION
I have built my 3D skills since 2024, mainly in SketchUp — architectural models from 2D drawings or concepts, covering massing, materials, lighting, interiors and exteriors. I use AI-assisted rendering at the presentation stage to test lighting and material options quickly.
PROGRAMMING & AUTOMATION
I write AutoLISP, Python, JavaScript and HTML.
AutoLISP is the most directly useful to engineering work: I build custom AutoCAD commands around tasks that repeat. One imports a full multi-sheet PDF set and lays every page out as an evenly spaced grid in model space. Another re-sequences sheet titles across a whole drawing set after sheets have been inserted or reordered.
Outside CAD I have built a browser-based PDF assembler that merges document sets locally without uploading anything, and a web-based tracker that keeps site records, document milestones and reusable templates in one place.
I am flexible about the stack. If a job needs a language or framework I have not used before, I will still take it on — and I test what I build against your requirements before handing it over.
ENGINEERING ADMINISTRATION & DATA
Beyond the drawing itself I handle the information around it: project data, documentation, drawing revisions and site records. That means I can take on both the drawing and the paperwork that has to travel with it.
COMMUNICATION
I communicate in English professionally, and hold German at A2 while continuing toward B1. I have a background in public speaking, presentations and competitive debate, which helps when technical work needs explaining to someone who is not an engineer.
WHAT YOU CAN EXPECT
Accuracy. Dimensions, details, formatting and project requirements get checked before anything is sent.
Communication. I keep you updated, and I ask when something genuinely needs clarifying rather than assuming.
Efficiency. Where a task repeats, I look for a way to make it faster.
Whether you need a drawing edited, an as-built set prepared, a 3D model built, engineering information organised, or a repetitive AutoCAD workflow automated — send me what you have and I will tell you what I would deliver, in what format, and how long it takes.
Portfolio
Experience
-
Civil Administrative Engineer
PT Anugrah Putera 9 · Full-time
Jul 2026 –
Present
2 mos
Bogor, West Java, Indonesia
Civil engineering and technical administration for telecommunications tower projects. PT Anugrah Putera 9 is a contractor working directly with the tenants, and I sit on the engineering-administration side of that work across multiple sites for Telkomsel, XLSMART and Protelindo.
- Produce, edit and revise 2D AutoCAD drawings for tower and site works, including drawing-set organisation, annotation, scaling and cleanup.
- Run as-planned to as-built (ABD) documentation workflows: revision control across multi-sheet sets, completeness checking, and keeping drawing sets internally consistent through repeated revision cycles.
- Prepare and check engineering document packages - ATP/RFI sets, binders, checklists and site records - against project requirements before submission.
- Process site and project data supporting drawing production and handover.
- Built custom AutoLISP commands to automate repetitive parts of this workflow, including a tool that imports a full multi-sheet PDF set and lays every page out as an evenly spaced grid in model space, and one that re-sequences sheet titles across a drawing set after sheets are inserted or reordered.
Specific site identifiers, drawing references and commercial figures are not shared; portfolio examples are sanitised. -
Design & Production Intern
PT Bahanas Selaras (BAZE) · Internship
Apr 2025 –
Jul 2025
3 mos
Indonesia
Design and production support across ceiling (plafond) manufacturing and luxury automotive interior work.
- Worked from measurements, materials and detailing through to production requirements, following designs from drawing into finished physical assembly.
- Gained direct exposure to how tolerances, material choice and detailing on a drawing determine what is actually buildable - experience that now informs how I detail and annotate drawings for fabrication. -
Drafter (Intern)
PT Indocement Tunggal Prakarsa · Internship
Jul 2024 –
Oct 2024
3 mos
Citeureup, Bogor Regency, West Java, Indonesia
Industrial and building-related drafting and design within a cement manufacturing environment.
- 2D AutoCAD drafting for building and industrial works.
- Building design and sprinkler-system design.
- 3D modelling of building and site elements.
- Cost estimation tied to the design documentation.
Exposure to the full chain from building design through technical systems and documentation to cost - including how a design decision shows up in the estimate.
Education
-
smk tunggal prakarsa
highschool graduate, CIVIL ENGINEERING, graduate
2023 – 2026
Activities and Societies:
President, English Club (2023–2026) · President, Japanese Club (2024–2026) · Student Council · Debate and public speaking · English-language tour guide for school events
Vocational civil engineering programme with a technical drafting focus: AutoCAD 2D, architectural, electrical and plumbing layouts, sections and elevations, drawing standards and annotation, and cost estimation (RAB).
Outside the syllabus I led the English and Japanese clubs and competed in English debate and presentation, placing 1st runner-up in both the MGMP presentation competition and the Ibn Khaldun University debate competition. I also guided in English at four formal school events.
Other experience
- Design & Production Intern PT Bahanas Selaras (BAZE) · Internship Design and production support across ceiling (plafond) manufacturing and luxury automotive interior work. - Worked from measurements, materials and detailing through to production requirements, following designs from drawing into finished physical assembly. - Gained direct exposure to how tolerances, material choice and detailing on a drawing determine what is actually buildable - experience that now informs how I detail and annotate drawings for fabrication.
0 followers, 0 following
Age: 18
Joined: September 4, 2026
Last seen: September 4, 2026
Languages
English Full professional proficiency
Indonesian Native or bilingual proficiency
German Limited working proficiency
Japanese Limited working proficiency
Location
Depok, Indonesia