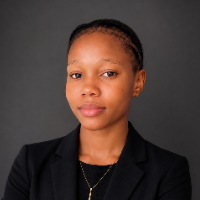
Racheal C.
3D CAD Designer | Product Design | CAD Modeling | 2D to 3D Conversion
 Somerset,
United States
Somerset,
United States
Global rank:
4,197
/
150,560
Skill pts: 12
About
You have the idea. I turn it into a precise, practical, and professional CAD design.
Bringing an idea from a rough sketch or 2D drawing into a clear 3D model can be challenging. Missing dimensions, unclear details, repeated revisions, and designs that don't quite match the original vision can quickly turn a simple project into a frustrating one.
That's where I come in.
I help clients transform sketches, 2D drawings, concepts, and existing designs into clean and detailed 3D CAD models and product designs. I focus on understanding your requirements, preserving the important details of your concept, and creating a model that communicates your idea clearly.
Whether you need a 2D-to-3D conversion, product CAD model, design modification, or detailed CAD drafting, I approach every project with accuracy, attention to detail, and a strong focus on the client's goals.
Why work with me?
✔ Attention to detail ; I take your dimensions and design requirements seriously.
✔ Clear communication ; I keep the process straightforward and make sure we're aligned.
✔ Client-focused approach ;Your vision and project requirements guide the design.
✔ Clean, organized work ; I aim to deliver CAD files that are clear and professionally presented.
✔ Commitment to quality ; I take the time to get the important details right.
My goal isn't simply to create a CAD model. It's to help turn your idea into a design you can confidently develop, present, and move forward with.
Have a concept, sketch, or drawing ready to become a 3D design? Let's bring it to life.
... more »
« less
Bringing an idea from a rough sketch or 2D drawing into a clear 3D model can be challenging. Missing dimensions, unclear details, repeated revisions, and designs that don't quite match the original vision can quickly turn a simple project into a frustrating one.
That's where I come in.
I help clients transform sketches, 2D drawings, concepts, and existing designs into clean and detailed 3D CAD models and product designs. I focus on understanding your requirements, preserving the important details of your concept, and creating a model that communicates your idea clearly.
Whether you need a 2D-to-3D conversion, product CAD model, design modification, or detailed CAD drafting, I approach every project with accuracy, attention to detail, and a strong focus on the client's goals.
Why work with me?
✔ Attention to detail ; I take your dimensions and design requirements seriously.
✔ Clear communication ; I keep the process straightforward and make sure we're aligned.
✔ Client-focused approach ;Your vision and project requirements guide the design.
✔ Clean, organized work ; I aim to deliver CAD files that are clear and professionally presented.
✔ Commitment to quality ; I take the time to get the important details right.
My goal isn't simply to create a CAD model. It's to help turn your idea into a design you can confidently develop, present, and move forward with.
Have a concept, sketch, or drawing ready to become a 3D design? Let's bring it to life.
Portfolio
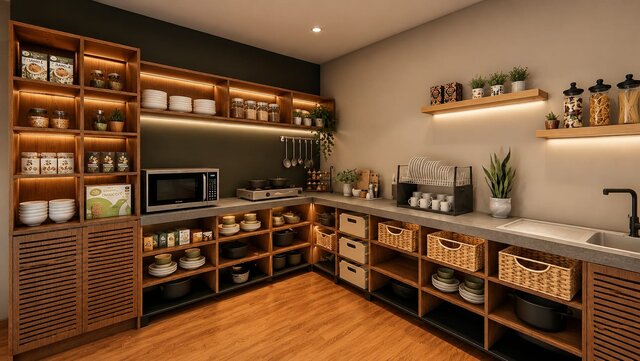
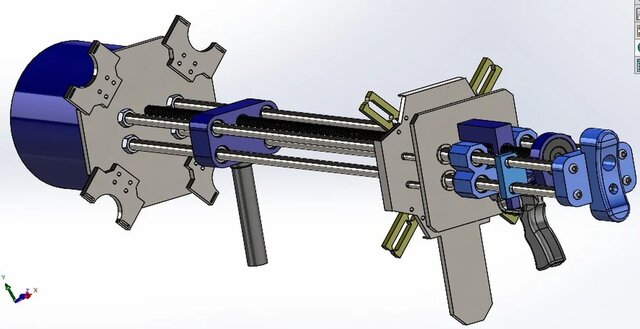
Experience
-
CAD Designer | 3D Modeling & Product Design
Independent CAD Designer / Freelance · Full-time
Feb 2025 –
Present
1 yrs 8 mos
London, UK
Create detailed 3D CAD models from sketches, concepts, images, and 2D drawings.
Convert 2D drawings into 3D models, maintaining important dimensions and design details.
Develop CAD concepts for product designs, components, and mechanical parts.
Modify and refine existing CAD models based on design requirements and feedback.
Produce clean, organized models with careful attention to dimensions, proportions, functionality, and presentation.
Communicate with clients to understand project requirements and translate their ideas into practical CAD solutions.
Review designs carefully to identify inconsistencies and make necessary adjustments before delivery
Education
- Oxford Brookes University Bsc (Hons), Architecture, 2nd Class Honours 2020 – 2024 Activities and Societies: Architecture Society (OxArch) Architectural Design Workshops Architecture Lectures & Guest Talks Design Competitions Architecture & Building Visits Student Architecture Magazine / OSA Magazine Studied Architecture with a strong focus on architectural design, technical drawing, digital modelling, design development and problem-solving. Developed practical experience translating concepts into detailed drawings, 3D models and presentation-ready designs while working through individual and collaborative studio projects. Built a strong foundation in design thinking, spatial planning, visualization and technical communication.
Other experience
- Architectural Design & Visualization Developing architectural concepts and visual representations using CAD and 3D design tools. Experienced in translating design ideas into clear drawings and three-dimensional models.
- CAD Drawing Conversion Converting sketches, scanned drawings, images, and reference materials into clean and organized CAD drawings while maintaining dimensions, proportions, and drawing accuracy.
- Residential CAD Design Creating CAD drawings and 3D concepts for residential spaces, including floor plans, room layouts, elevations, and basic architectural details. Focused on practical layouts and accurate representation of design ide
- 3D Architectural Modeler Developing 3D architectural models from drawings, sketches, and design concepts. Focused on accurate dimensions, building components, spatial layouts, and clear presentation of architectural ideas.
- CAD Designer / 3D CAD Modeler CAD design and 3D modeling experience focused on creating accurate technical drawings, 2D drafts, 3D models, and design concepts. Comfortable working from sketches, dimensions, reference images, and client requirements. Focused on accuracy, clean drawings, attention to detail, and delivering professional CAD files.
Stats
0 followers, 0 following
Age: 24
Joined: August 29, 2026
Last seen: August 29, 2026
Area of Expertise
3D Modeling
Design & Drafting
3D Rendering Services
3D Design Services
ArchiCAD Design Services
3D Architectural Modeling
Revit Design Services
3D Models of Machine Parts
Architectural Drawing Services
Structural Design Services
3D Character Animation
3D Architectural Animation Services
Architectural BIM Services
Architectural 3D Modeling
3D Floor Plan Design
3D Character Modeling Services
3D Product Modeling
2D to 3D Modeling
2D Drawings and Floor Plans
3D Visualizer Services
Languages
English Full professional proficiency
French Professional working proficiency
Location
Somerset, PA, United States