
Mcall S.
Architectural Drafting Specialist | USA UK Floor Plans & Permit Drawings
 London,
United Kingdom
London,
United Kingdom
Global rank:
5,600
/
147,570
Skill pts: 10
2D & 3D Architectural Design
2D & 3D Sketchup Models
2D Floor Plan Design
MEP permit Drawings
Shop & Construction Drawings
About
Hi, I'm mcall , an architectural drafting specialist focused on creating clear and professional architectural drawings. I help clients with residential floor plans, site plans, elevations, sections, and CAD drafting support for project documentation. I focus on accuracy, organized drawings, and clear communication to help clients present their project requirements effectively. I work carefully to deliver professional drafting solutions based on the information and standards provided for each project.
Services include:
✔ Floor plan drafting
✔ Site plan drafting
✔ Elevation drawings
✔ Section drawings
✔ CAD redraws from sketches or PDFs
✔ Residential layout drawings
✔ Architectural drawing updates
What you can expect:
✔ Clean and organized drawings
✔ Professional communication
✔ Attention to project details
✔ Accurate drafting based on provided information
Please contact me before placing an order to discuss your project requirements.
... more »
« less
Services include:
✔ Floor plan drafting
✔ Site plan drafting
✔ Elevation drawings
✔ Section drawings
✔ CAD redraws from sketches or PDFs
✔ Residential layout drawings
✔ Architectural drawing updates
What you can expect:
✔ Clean and organized drawings
✔ Professional communication
✔ Attention to project details
✔ Accurate drafting based on provided information
Please contact me before placing an order to discuss your project requirements.
Experience
-
Architectural Designer
Self Employed · Freelance
Jan 2021 –
Present
5 yrs 8 mos
United Kingdom
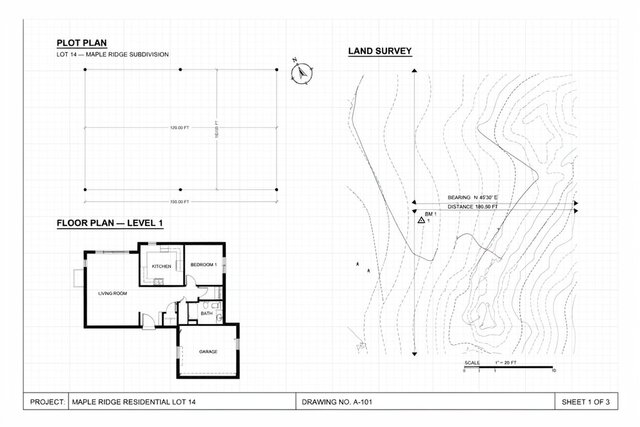
Design residential and commercial architectural floor plans, site plans, and permit drawings.
Prepare construction documents that comply with U.S. building codes and local permit requirements.
Create detailed 2D CAD drawings and architectural drafting using AutoCAD and Revit.
Develop plot plans, landscape plans, and master plans for new construction and renovation projects.
Convert hand sketches, PDFs, and concept drawings into professional permit-ready plans.
Coordinate with engineers, contractors, and clients to ensure accurate project execution.
Produce elevation drawings, sections, foundation plans, roof plans, and construction details.
Revise drawings based on client feedback and municipality review comments.
Deliver high-quality architectural documentation with attention to detail and project deadlines.
Experienced with residential additions, ADUs, remodels, commercial layouts, and permit submission packages.
Education
-
university Of Westminster
Bachelor of Science (BSc), Architecture, Upper Second-Class Honours (2:1)
2018 – 2021
Activities and Societies:
Architecture Society, Design Studio, Sustainable Design Workshop
Studied architectural design, building technology, construction methods, and urban planning.
Developed residential and commercial design projects using AutoCAD, Revit, and SketchUp.
Produced architectural floor plans, elevations, sections, site plans, and 3D visualizations.
Learned UK Building Regulations and planning requirements.
Completed studio projects emphasizing sustainable and functional building design.
Worked on collaborative design projects and presentations with multidisciplinary teams.
Other experience
-
Architectural Design & CAD Drafting Experience
Experienced in creating professional architectural drawings, including residential and commercial floor plans, site plans, elevations, sections, and construction documentation. Skilled in CAD drafting, 3D modeling, and preparing design documents for planning and permit submission purposes. Experienced in converting sketches and concepts into accurate technical drawings while coordinating with clients, engineers, and project teams to deliver high-quality architectural solutions.
I recommend adding specific tools you actually use (such as AutoCAD, Revit, SketchUp, or BIM) to make it stronger.
Licenses & Certifications
- Autodesk Certified Professional: AutoCAD for Design and Drafting Feb 2020 – Present
Stats
0 followers, 0 following
Joined: August 7, 2026
Last seen: August 7, 2026
Area of Expertise
Construction Drawings
Interior Design
Home Design
Commercial Drafting
Landscape Design
ArchiCAD Design Services
Structural Steel Detailing
Architectural Drawing Services
Floor Plan Design
Shop Drawing Services
Swimming Pool Design
MEP Drafting Services
3D Floor Plan Design
Architectural Site Plans
Architectural Planning and Design
2D Drawings and Floor Plans
Architectural Sketch Design Services
Architectural Drafting Services
As-Built Drawings
Languages
English Full professional proficiency
Location
London, United Kingdom