
Evans B.
Architectural Designer | 2D CAD Drafting | 3D Modeling | Floor Plans | Rendering
 Girilambone,
Australia
Girilambone,
Australia
Global rank:
5,599
/
147,884
Skill pts: 10
About
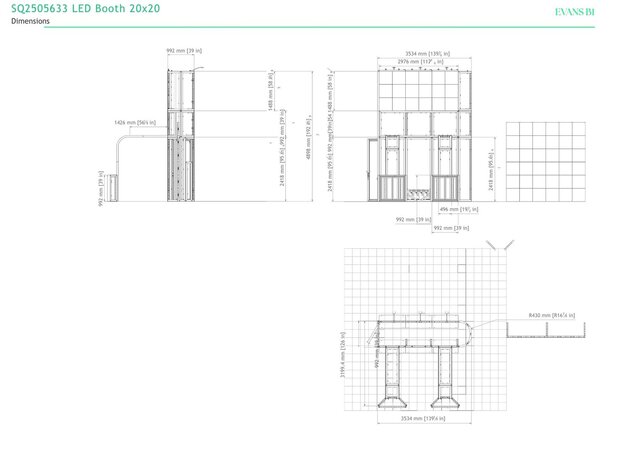
I am an architectural designer specializing in 2D CAD drafting, 3D modeling, floor plans, construction drawings, and architectural visualization. I help clients turn concepts, sketches, PDFs, and existing drawings into accurate, professional CAD and 3D deliverables.
My services include architectural drafting, residential and commercial floor plans, elevations, sections, space planning, renovation drawings, 3D modeling, exterior and interior visualization, and PDF/image-to-CAD conversion.
I focus on accuracy, clear communication, attention to detail, and delivering organized files that are practical for design development, presentation, and construction documentation. I can work from sketches, reference images, existing plans, measurements, or detailed project requirements.
I am available for both short-term drafting tasks and larger design projects, and I am committed to delivering reliable work within the agreed scope and deadline.
... more »
« less
My services include architectural drafting, residential and commercial floor plans, elevations, sections, space planning, renovation drawings, 3D modeling, exterior and interior visualization, and PDF/image-to-CAD conversion.
I focus on accuracy, clear communication, attention to detail, and delivering organized files that are practical for design development, presentation, and construction documentation. I can work from sketches, reference images, existing plans, measurements, or detailed project requirements.
I am available for both short-term drafting tasks and larger design projects, and I am committed to delivering reliable work within the agreed scope and deadline.
Portfolio
Experience
-
Architectural Designer
Fiverr · Freelance
Jan 2024 –
Present
2 yrs 8 mos
Australia
Provide architectural CAD drafting and 3D design services for residential and commercial projects. Develop accurate 2D drawings, floor plans, elevations, sections, construction drawings, 3D models, and architectural visualizations based on client requirements and reference materials.
Key responsibilities include:
2D CAD drafting and technical drawing
Floor plans, elevations, and sections
Residential and commercial space planning
3D architectural modeling
Interior and exterior visualization
Renovation and modification drawings
PDF/image-to-CAD conversion
Preparing organized design files for client review and further development
Other experience
-
Architectural & Civil Drafter | Engineering & Design Services
Freelance CAD Designer
Architectural Drafting
3D Visualization
Interior Design
Construction Documentation
Stats
0 followers, 0 following
Joined: August 5, 2026
Last seen: August 8, 2026
Area of Expertise
Construction Drawings
Interior Design
3D Modeling
Design & Drafting
Landscape Design
ArchiCAD Design Services
3D Architectural Modeling
Architectural Drawing Services
Structural Design Services
Floor Plan Design
BIM Modeling Services
CAD Drafting Services
Architectural BIM Services
MEP Drafting Services
Architectural 3D Modeling
Architectural Site Plans
Architectural Drafting Services
Fire Sprinkler Drawing Services
Languages
English Native or bilingual proficiency
Location
Girilambone, Australia