
Duong L.
Top Building Designer — Revit / Chief Architect / ArchiCAD / CAD/Sketchup
 Ho Chi Minh City,
Vietnam
Ho Chi Minh City,
Vietnam
Global rank:
5,523
/
146,397
Skill pts: 10
About
Thank you for visiting my profile. I bring full skills across Building Architecture, Structural design and MEP, plus Revit parametric family creation and photoreal interior & exterior rendering. I have delivered many permit drawing sets, interior and exterior designs, and 3D modeling projects — and I'm looking to build long-term relationships with clients and studios.
... more »
« less
Portfolio
Service offers
Experience
-
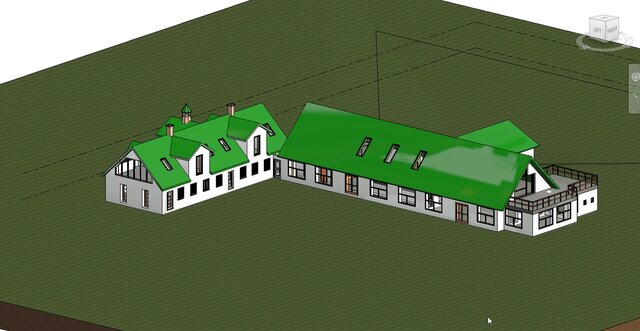
Revit BIM modeling
BC Foundations · Full-time
May 2019 –
Sep 2021
2 yrs 4 mos
Remote, OR, United States
-Developed accurate 3D BIM models for residential, commercial, and institutional projects using Autodesk Revit.
-Created permit-ready architectural construction drawings, including floor plans, elevations, sections, details, schedules, and sheet sets.
-Produced BIM models from sketches, PDFs, CAD files, and point cloud data while maintaining high modeling accuracy.
Coordinated architectural, structural, and MEP disciplines to identify and resolve clashes before construction.
-Prepared construction documentation in accordance with client standards, local building codes, and project requirements.
-Created and managed Revit families, templates, view templates, and project standards to improve productivity.
-Performed model updates, design revisions, and quantity takeoffs throughout the project lifecycle.
-Collaborated with architects, engineers, and project managers through BIM workflows, ensuring timely project delivery and high-quality documentation.
Education
- Hanoi Architectural University Bachelor, Architectural, Structural, MEP, A 2011 – 2014 Activities and Societies: Marching Band, Table tennis I have full experience in Architectural, Structural and MEP design
Other experience
-
Chief Architect permit Design
I use Chief architect X13-X17 versions
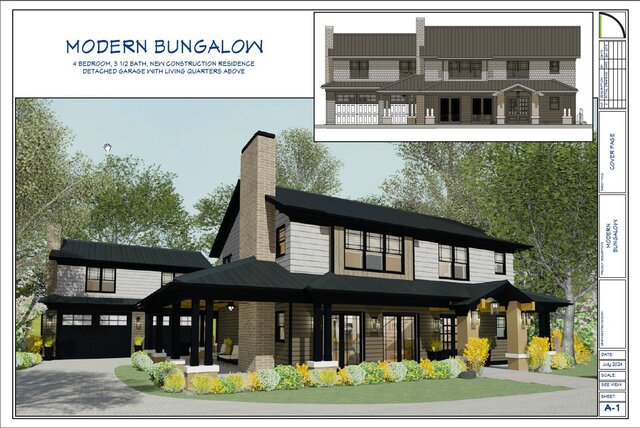
-Developed complete residential permit drawing sets using Chief Architect for new homes, additions, remodels, and accessory dwelling units (ADUs).
-Produced accurate floor plans, foundation plans, roof plans, exterior elevations, building sections, framing layouts, and construction details.
-Prepared code-compliant construction documents for building permit submissions based on local jurisdiction requirements.
-Created detailed 3D models and realistic renderings to support design reviews and client presentations.
-Coordinated with architects, structural engineers, and MEP consultants to incorporate design revisions and resolve conflicts.
-Converted sketches, PDFs, and existing CAD drawings into accurate Chief Architect models and permit-ready documentation.
-Maintained company drafting standards, layer management, templates, and annotation styles to ensure consistency and quality.
-Worked closely with clients and project managers to deliver accurate, timely, and permit-ready drawing packages.
Licenses & Certifications
- BIM Fundamentals for Engineers Jan 2025 – Present See credential
Stats
0 followers, 0 following
Age: 31
Joined: July 29, 2026
Last seen: August 1, 2026
Area of Expertise
3D Modeling
Commercial Drafting
Remodeling Design
3D Solid Modeling
ArchiCAD Design Services
3D Furniture Modeling Services
3D Architectural Modeling
Revit Design Services
Point Cloud Modeling Services
Architectural Drawing Services
BIM Modeling Services
Architectural BIM Services
MEP Drafting Services
Architectural 3D Modeling
2D to 3D Modeling
Architectural Site Plans
Architectural Detailing Services
2D Drawings and Floor Plans
Architectural Drafting Services
As-Built Drawings
Languages
English Professional working proficiency
Location
Ho Chi Minh City, Vietnam