Hire freelance Architectural Planning and Design designers near Toronto, ON
Find the best Architectural Planning and Design freelancing experts for your project. Work with world-class talent trusted by thousands of businesses including Fortune 500 companies.


 $75/hr
Ashkan R.
Architectural Designer
Toronto, Canada
- 3D Visualization
- CAD Design
- Conceptual Design
- 2D Drawings and Floor Plans
- 2D to 3D Modeling
- 3D Architectural Modeling
- 3D Architectural Rendering Services
- 3D Architectural Visualization Services
- 3D House Rendering
- 3D Modeling
- 3D Rendering Services
- 3D Residential Rendering
- 3D Visualization Services
- 3D Visualizer Services
- Adobe Creative Suite
- Adobe Illustrator
- Adobe Photoshop
- Adobe Premiere Pro
- Ai Render
- Architectural 3D Modeling
- Architectural Model Making
- Architectural Planning and Design
- Architectural Presentation Services
- Architectural Site Plans
- Architectural Sketch Design Services
- AutoCAD
- Autodesk Revit
- Design & Drafting
- Enscape
- Floor Plan Design
- Home Design
- Lumion
- Microsoft Office
- Rhinoceros (RhinoCAD, Rhino 3D)
- Trimble SketchUp (Google)
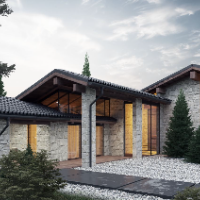
Award-winning architect (WAF Finalist, 2A Continental Awards) with international experience across residential, cultural, and commercial design in Canada and Iran. Specializing in conceptual design, 3... Read more
Award-winning architect (WAF Finalist, 2A Continental Awards) with international experience across residential, cultural, and commercial design in Canada and Iran. Specializing in conceptual design, 3D visualization, and design consulting. Currently available for freelance projects. Awards: + WAF — World Architecture Festival, Finalist (2021) + 2A Continental Architectural Awards, 1st Prize (2020)- 2nd Prize (2022) + Architecture MasterPrize, Honorable Mention (2020) + Harvard University — HarvardX GSD1x: The Architectural Imagination (2018) + ArchDaily — Unbuilt Projects Publication (2021) + Architizer — Forgotten Knowledge Library Publication (2022)
 $30/hr
Valentyn H.
Architectural, MEP and Structural designer
Toronto, Canada
- 2D & 3D Architectural Design
- 2D & 3D Structural Design
- 2D & 3D Structural Detailing
- 2D Electrical Design
- 2D Structural Drafting
- 3D Architectural Modeling
- architec
- Building Construction Design
- Building Permit Drawings
- Building Permits
- CAD Design
- Commercial Electrical Design
- Commercial HVAC Systems
- Construction Drawings
- FEA & Structural Analysis
- HVAC and Plumbing
- MEP
- Structural Design
- 2D AutoCAD
- 2D Drawings and Floor Plans
- Architectural 3D Modeling
- Architectural BIM Services
- Architectural Drawing Services
- Architectural Planning and Design
- AutoCAD
- Autodesk Revit
- Autodesk Robot Structural Anal
- BIM Modeling Services
- Commercial Drafting
- Construction Drawings
- Design & Drafting
- Electrical Engineering
- Home Design
- HVAC Design Services
- IDEA StatiCa
- MEP Drafting Services
- New Residential Design
- Remodeling Design
- Revit Design Services
- Shop Drawing Services
- Structural Design Services
- Structural Engineering
- Swimming Pool Design
- TEKLA STRUCTURE
- Tekla Tedds
I am an architectural, MEP and structural designer. Have 20 years of experience. I have worked a lot with residential houses, commercial Have FL, NY, NJ, PA, WA, TX, AZ and other PE licenses. I c... Read more
I am an architectural, MEP and structural designer. Have 20 years of experience. I have worked a lot with residential houses, commercial Have FL, NY, NJ, PA, WA, TX, AZ and other PE licenses. I can help you with the design and permit/construction drawings. I use Revit or Autocad. Thanks!
 $30/hr
Dipika P.
CAD Operator Technical
Toronto, Canada
- 3DS Max
- Adobe InDesign
- Adobe Photoshop
- AutoCAD 2D Architectural Drawings
- AutoCAD 2D Design
- CAD Design
- Construction Drawings
- Google Sketchup
- Vray Rendering
- 2D AutoCAD
- 2D CAD Design Services
- 2D CAD Drafting Services
- 2D CAD Drawing to Revit Conversion Services
- 2D Drawings and Floor Plans
- 3ds Max
- Adobe Photoshop
- ArchiCAD
- Architectural 3D Modeling
- Architectural Detailing Services
- Architectural Drafting Services
- Architectural Drawing Services
- Architectural Model Making
- Architectural Planning and Design
- Architectural Presentation Services
- Architectural Site Plans
- Architectural Sketch Design Services
- As-Built Drawings
- ASite
- AutoCAD
- Autodesk Revit
- Commercial Drafting
- Construction Drawings
- CorelDRAW
- Design & Drafting
- Floor Plan Design
- Home Design
- In design
- Interior Design
- Lumion
- Microsoft Excel
- Microsoft Office
- Microsoft SharePoint
- Trimble SketchUp (Google)
•18 years of experience in the architecture field •Currently preparing to write the BCIN (Building Code Identification Number) Exam •Prepared Study, Inception, Preliminary Design and Final Design Repo... Read more
•18 years of experience in the architecture field •Currently preparing to write the BCIN (Building Code Identification Number) Exam •Prepared Study, Inception, Preliminary Design and Final Design Report Good knowledge in preparing contract and construction drawings, documents for tendering process as well as construction. •Capability in preparing plinth area basis estimates for small scale projects. •Experienced in project co-ordination. •Co-ordinated and attended meetings with clients, contractors, engineers, architects for the project reviews as well as to ensure the project is completed on time and within budget. •Proficient in preparing presentations, minutes of meetings, schedules. •Familiar in coordinating with municipalities, Urban development Authorities, Fire department, Conservation department in India as well Canada •Conducted site visits to ensure compliance with building codes and zoning regulations. •Skilled set-in reading building codes, policies and design manuals, Design basis reports •Successfully coordinated with multi-disciplinary project teams, municipalities, and other public departments •Worked successfully in multi-disciplinary teams in a matrix organization. •Proficiency with a strong desire and ability to collaborate in problem solving in an integrated team environment. •Proven ability to set priorities in the project and worked in a deadline-oriented environment. •Proficient in AutoCAD, Sketch-up, Revit, PowerPoint, Photoshop, In-design, Microsoft Office software, 3DS Max, CorelDRAW, Lumion, ArchiCAD.
 $25/hr
Harlie C.
Intermediate Arch.Technologist/ Scan to BIM modeller
Toronto, Canada
- 2D & 3D Modeling BIM
- As-Built BIM Modeling
- As-Built Drafting
- As-Built Drawings
- CAD Design
- Digital Twin
- GIS
- Point Cloud Modeling
- Point Cloud to BIM
- Point Cloud to Revit
- 2D AutoCAD
- 3D Architectural Modeling
- 3D Design Services
- 3D Floor Plan Design
- 3D Modeling
- 3D Scanning Services
- Adobe Illustrator
- Adobe Photoshop
- Architectural 3D Modeling
- Architectural BIM Services
- Architectural Detailing Services
- Architectural Drafting Services
- Architectural Drawing Services
- Architectural Model Making
- Architectural Planning and Design
- As-Built Drawings
- Autodesk 360 Platform
- Autodesk Recap
- Autodesk Revit
- BIM Modeling Services
- Design & Drafting
- Matterport
- Point Cloud Modeling Services
- Remodeling Design
Experienced Architectural Technologist in the Architecture and Planning Industry with strong expertise in Scan to BIM and the production of accurate, efficient As-Built documentation. With over five... Read more
Experienced Architectural Technologist in the Architecture and Planning Industry with strong expertise in Scan to BIM and the production of accurate, efficient As-Built documentation. With over five years of experience in Scan to BIM, Digital Twins, and BIM workflow automation, I specialize in transforming reality-captured data into structured, information-rich models for Architectural projects. My work focuses on point cloud processing, As-Built package development, and custom Revit family creation to support precise and efficient project delivery. Core Expertise Scan to BIM: Converting point cloud data into intelligent BIM models for commercial and architectural projects. As-Built Documentation: Producing highly accurate drawing packages based on laser scan data. BIM Workflow Optimization: Developing parametric Revit families and implementing automation to improve project efficiency. Driven by innovation, efficiency, and collaboration, I can help clients optimize their workflows and project outcomes by leveraging the BIM technologies—turning real-world conditions into data-driven digital models.
 $37/hr
Sherwin A.
Architecture Interior Designer
Toronto, Canada
- 2D & 3D Architectural Design
- 2D CAD Drafting Services
- 3D interior design
- 3D Modelling, 3D Rendering
- AutoCAD Drafting and Design Services
- CAD Design
- Commercial Interior Design
- Graphic Design
- Interior Design
- Interior Renovation
- Multi-Family Renovations
- project coordinator
- Project Manager
- Residential Interior Design
- 2D CAD Design Services
- 2D CAD Drafting Services
- 2D Drawings and Floor Plans
- 2D to 3D Modeling
- 3D Architectural Modeling
- 3D Architectural Rendering Services
- 3D AutoCAD
- 3D Interior Rendering
- 3D Interior Visualization
- Adobe Acrobat
- Adobe Illustrator
- Adobe Photoshop
- Architectural Detailing Services
- Architectural Drafting Services
- Architectural Drawing Services
- Architectural Planning and Design
- Architectural Sketch Design Services
- As-Built Drawings
- Autodesk 3DS Max
- Autodesk Autocad
- Chaos Group Vray
- Commercial Drafting
- Construction Drawings
- Design & Drafting
- Enscape for SketchUp
- Floor Plan Design
- Interior Design
- Microsoft Office
- Millwork Drafting
- SketchUp
- Twinmotion
Sherwin is a highly accomplished Architect and Design Professional with over 20 years of extensive experience in Architecture, Interior Design, and Project Management across diverse international mark... Read more
Sherwin is a highly accomplished Architect and Design Professional with over 20 years of extensive experience in Architecture, Interior Design, and Project Management across diverse international markets. Holding a Bachelor of Science degree in Architecture from Far Eastern University in Manila, Philippines, Sherwin has built a distinguished career working on high-profile projects in countries such as Saudi Arabia, Singapore, Vietnam, Macau, and the Philippines. Sherwin has played a pivotal role in the development of large-scale integrated resort projects, including the iconic Galaxy Macau and Solaire Resort & Casino in the Philippines. These projects involved the design and management of world-class hotels, resorts, and casino facilities, showcasing his expertise in creating luxurious and functional spaces that meet the highest international standards. In addition to integrated resort developments, Sherwin has been actively engaged in luxury hotel and residential projects, demonstrating a keen eye for detail, innovative design solutions, and a commitment to delivering exceptional results. With a proven track record of managing complex projects from concept to completion, Sherwin excels in coordinating multidisciplinary teams, ensuring timely delivery, and maintaining a strong focus on quality and client satisfaction. Sherwin's global experience and deep understanding of architectural and design principles make him a trusted professional in the industry, capable of transforming visions into reality while adhering to the unique cultural and regulatory landscapes of each region.
 $25/hr
Pooria K.
Architectural Specialist
Toronto, Canada
- Architectural Design
- Architectural Drafting
- Autodesk Revit
- BIM Coordination
- BIM Modeling
- CAD Drawing
- CAD to Revit conversion
- Construction Detailing
- Construction Drawings
- Drafting
- Elevations
- Floor Plans
- 2D CAD Design Services
- 2D CAD Drafting Services
- 2D CAD Drawing to Revit Conversion Services
- 2D Drawings and Floor Plans
- 3D Floor Plan Design
- Architectural 3D Modeling
- Architectural BIM Services
- Architectural Detailing Services
- Architectural Drafting Services
- Architectural Drawing Services
- Architectural Model Making
- Architectural Planning and Design
- Architectural Presentation Services
- Architectural Sketch Design Services
- AutoCAD
- Autodesk Revit
- Autodesk Revit
- BIM Modeling Services
- Commercial Drafting
- Construction Drawings
- Design & Drafting
- Floor Plan Design
- Millwork Drafting
I am an Architectural Specialist with over 5 years of professional experience in BIM modeling, architectural drafting, and construction documentation using Autodesk Revit. My expertise includes creati... Read more
I am an Architectural Specialist with over 5 years of professional experience in BIM modeling, architectural drafting, and construction documentation using Autodesk Revit. My expertise includes creating accurate Revit models from PDFs, CAD drawings, sketches, and design concepts, as well as producing detailed construction drawings, floor plans, elevations, sections, schedules, and permit-ready documentation. I have experience working on residential, commercial, and mixed-use projects, with a strong focus on precision, efficiency, and adherence to project standards. Services I provide include: • Revit BIM Modeling • Architectural Drafting and Documentation • CAD to Revit Conversion • PDF/Sketch to Revit Conversion • Floor Plans, Elevations, and Sections • Construction Documents and Permit Drawings • Revit Family Creation and Modification • BIM Coordination and Model Management • Existing Conditions and As-Built Modeling I am committed to delivering high-quality work, maintaining clear communication, and meeting project deadlines. Whether you need support for a small drafting task or a complete BIM modeling project, I am dedicated to providing reliable and professional service. I look forward to helping bring your project to life.
 $30/hr
Vahid E.
Computational designer and parametric modeler with Rhino/Grasshopper
Toronto, Canada
- CAD Design
- Construction Drawings
- Industrial Design
- Product Design
- 2D Drawings and Floor Plans
- 2D to 3D Modeling
- 2D/3D AutoCAD
- 3D Architectural Modeling
- 3D Architectural Rendering Services
- 3D Architectural Visualization Services
- 3D Exterior Rendering
- 3D Furniture Rendering
- 3D Interior Rendering
- 3D Logo Design
- 3D Modeling
- 3D Printing Design
- 3D Rendering Services
- 3D Visualization Services
- Adobe Creative Suite
- Architectural Planning and Design
- AutoCAD
- Autodesk Fusion 360
- Autodesk Revit
- CAD Drawing Services
- Enscape
- Furniture Design
- Grasshopper for Rhinoceros 3D
- Home Design
- Interior Design
- Jewelry Design
- Photorealistic Rendering
- Rhinoceros (RhinoCAD, Rhino 3D)
- SketchUp
Architectural and industrial designer with a focus on computational/parametric design, boasting over 10 years of experience across both fields. Proficient in all stages of design, from conceptualizati... Read more
Architectural and industrial designer with a focus on computational/parametric design, boasting over 10 years of experience across both fields. Proficient in all stages of design, from conceptualization to construction drawings and contract administration, with a strong emphasis on innovative product design. Diverse portfolio spanning single-family residential, high-rise residential, corporate, retail, educational, and product design projects. Expertise in computational design and digital fabrication methodologies, coupled with hands-on experience in developing product design projects. Holds a bachelor’s degree in Architectural Engineering and a master’s degree in Architectural Technology from top universities in Tehran. Completed a second master’s degree at the AA School of Architecture focusing on computational design and digital fabrication. Worked at Zaha Hadid Architects, contributing to projects like the Morpheus Hotel and specializing in complex facade systems. Currently serving as the chief designer at VEA Studio, leading architecture, interior, and product design projects in Canada and US, with extensive collaboration with startups. Conducted research on parametric patterns for building skin systems in collaboration with universities like ITKE/University of Stuttgart. Previously employed as a Computational/Parametric Designer at LuxMea Studio, specializing in generative design and large-scale 3D printing, while also collaborating with startups on product design initiatives. Participated in a research residency at Autodesk Technology Center Toronto. Proficient in various design software, including Rhino & Grasshopper, Revit, AutoCAD, SketchUp, Adobe Creative Suite, Fusion 360, and Generative Design.
 $50/hr
Jeffrey G.
Chartered architect providing design and drafting/modelling services
Toronto, Canada
- 2D & 3D Renderings
- 2D Drawing
- 3D MODELING AND 2D DRAFTING
- 3D Models
- Architectural Design
- Architectural Detailing
- Building Design
- CAD Design
- Construction Drawings
- Drafting
- Drawing Reviews
- Interior planning
- Landscape Design
- Site Planning
- 2D AutoCAD
- 2D CAD Design Services
- 2D CAD Drafting Services
- 2D CAD Drawing to Revit Conversion Services
- 2D Drawings and Floor Plans
- 2D to 3D Modeling
- 3D Architectural Rendering Services
- Adobe Illustrator
- Adobe InDesign
- Architectural 3D Modeling
- Architectural BIM Services
- Architectural Detailing Services
- Architectural Drafting Services
- Architectural Drawing Services
- Architectural Planning and Design
- AutoCAD Design Services
- AutoCAD Drafting & Design
- AutoCAD Drawing Services
- Autodesk Revit
- Bentley Microstation
- CAD Drafting Services
- CAD Drawing Services
- Design & Drafting
- Floor Plan Design
- New Residential Design
- Rhinoceros (RhinoCAD, Rhino 3D)
I am an RIBA chartered architect with 30 years of worldwide experience in the profession, and I have recently opened The Building Design Studio in Toronto, Canada. We can provide you with very hig... Read more
I am an RIBA chartered architect with 30 years of worldwide experience in the profession, and I have recently opened The Building Design Studio in Toronto, Canada. We can provide you with very high quality 2D drawings and 3D models, permit application and for construction drawings, code and zoning comments, siting and building design and layout comments, interior layout comments, and landscape comments. We also have years of experience working with other offices, contractors, engineers and other consultants in a knowledgeable way. With our extensive experience in architecture and documentation, we aim to add value to your project, and to solve problems with you, not just provide generic drafting without judgment, or thinking of the bigger picture.
 $12/hr
Niyati K.
Architect / Interior Designer / BIM Modeler
Toronto, Canada
- 2D & 3D Drafting
- 2D & 3D Renderings
- 2D/3D AUTOCAD
- 3D Visualization
- Architectural Drawings
- Autodesk Revit
- BIM Modeling
- Building Information Modeling
- CAD Design
- Drafting
- Interior Design
- Space Planning
- 2D Drawings and Floor Plans
- 2D to 3D Modeling
- 2D/3D AutoCAD
- 3D AR/VR Architectural Services
- 3D Architectural Rendering Services
- 3D Architectural Site Plan Rendering
- 3D Floor Plan Design
- 3D Floor Plan Rendering
- 3D Furniture Modeling Services
- 3D Home Rendering
- 3D House Rendering
- 3D Interior Rendering
- 3D Interior Visualization
- 3D Modeling
- Adobe Creative Suite
- Adobe Illustrator
- Adobe Photoshop
- Architectural 3D Modeling
- Architectural BIM Services
- Architectural Drafting Services
- Architectural Drawing Services
- Architectural Planning and Design
- Architectural Presentation Services
- AutoCAD
- Autodesk Revit
- BIM Modeling Services
- Lumion
- Trimble SketchUp (Google)
Freelance architect and designer specializing in interior design, BIM modeling, and drafting. Skilled in creating detailed architectural drawings, space planning, and 3D visualizations to bring design... Read more
Freelance architect and designer specializing in interior design, BIM modeling, and drafting. Skilled in creating detailed architectural drawings, space planning, and 3D visualizations to bring design concepts to life. Proficient in AutoCAD, Revit, and Adobe Creative Suite, I deliver precise and functional designs tailored to client needs. Passionate about integrating aesthetics with practicality in residential and commercial projects.
 $15/hr
Rudri C.
Cad Drafter
Toronto, Canada
- CAD Design
- 2D CAD Drafting Services
- 2D Drawings and Floor Plans
- 2D to 3D Modeling
- 3D Architectural Rendering Services
- 3D Modeling
- Architectural Detailing Services
- Architectural Drafting Services
- Architectural Drawing Services
- Architectural Planning and Design
- Architectural Site Plans
- AutoCAD Drafting & Design
- CAD Drafting Services
- Floor Plan Design
- PDF to DWG Conversion
 $45/hr
John L.
Experienced Architectural CAD Designer & Structural Steel Fabrication Detailer
Toronto, Canada
- 2D CAD Drafting
- Architectural Design
- Architectural Drafting
- Architectural Drawings
- CAD Design
- CAD Designer
- Detailing
- Drafting
- Elevations
- Fabrication Drawings
- Floor Plans
- Home Design
- Residential Design
- Shop Drawings
- Steel Detailing
- Structural Steel Detailing
- 2D CAD Design Services
- 2D CAD Drafting Services
- 2D Drawings and Floor Plans
- Architectural Detailing Services
- Architectural Drafting Services
- Architectural Drawing Services
- Architectural Planning and Design
- Architectural Site Plans
- As-Built Drawings
- Assembly Drawing Services
- AutoCAD
- AutoCAD Conversion Services
- Construction Drawings
- Design & Drafting
- Floor Plan Design
- Home Design
- Millwork Drafting
- New Residential Design
- progeCAD Professional
- Remodeling Design
- Shop Drawing Services
- Structural Steel Detailing
Last updated: Oct 23, 2026
How hiring on Cad Crowd works

1. Tell us about your project

2. Pre-qualified expert freelancer

3. Deposit & work


Hire Architectural Planning and Design near Toronto
Hire a freelance Architectural Planning and Design expert in Toronto! Find remote experts from our list of Architectural Planning and Design professionals.
Architectural Planning and Design related service offers
Got a question? Get in touch
We're here to help. Send us an email or get a personalized quote.
 Accuracy guarantee