Hire the best freelance Interior Design Visualization expert designers for your company






 $50/hr
Ahmad S.
Interior Design Visualization Designer
Austin, United States
- FEA
- Shapr3D
- Shapr3D
- Drafting
- 3D Models
- CAD Design
- Floor Plans
- Home Design
- CAD Designer
- Shop Drawings
- Space Planning
- Product Design
- Direct Modeling
- 2D & 3D Modeling
- Elevation Design
- Remodeling Design
- 3D Solid Modeling
- Floor Plan Design
- 2D to 3D Modeling
- 3D Printing Design
- 3D Design Services
- Parametric Modeling
- Architectural Design
- 3D Floor Plan Design
- Imperial Units Expert
- New Residential Design
- 2D CAD Design Services
- 3D Visualizer Services
- Architectural Site Plans
- Mechanical Drawing Design
- Building Elevation Design
- New Invention Development
- 3D Architectural Modeling
- Technical Drawing Services
- 3D Models of Machine Parts
- Assembly Modeling Services
- Architectural Shop Drawings
- 2D Drawings and Floor Plans
- Design for rapid prototyping
- 2D to 3D Conversion Services
- 3D Modeling & Product Designs
- Interior Design Visualization
- 3D Furniture Modeling Services
- Architectural Drawing Services
Senior Freelance CAD Designer | Remote (U.S. & International) Architectural Design & Drafting: Conceptualized and executed 2D and 3D elevation designs for both residential and commercial structures,... Read more
Senior Freelance CAD Designer | Remote (U.S. & International) Architectural Design & Drafting: Conceptualized and executed 2D and 3D elevation designs for both residential and commercial structures, ensuring aesthetic appeal and structural feasibility. Site Planning & Zoning: Developed comprehensive site plans, managing spatial organization for complex plots and ensuring alignment with property requirements. Detailed Shop Drawings: Generated high-precision shop drawings and construction sets, providing the level of detail necessary for direct manufacturing or on-site building. Consumer Product Design: Leveraged Shapr3D to create production-ready 3D models of consumer goods, focusing on ergonomic functionality and manufacturing efficiency. Full-Lifecycle Visualization: Transformed rough sketches and client briefs into photorealistic 3D renders and detailed 2D blueprints, facilitating clear communication between clients and contractors.
 $55/hr
Karel N.
Interior Design Visualization Designer
Blanes, Spain
- SketchUp
- D5 Render
- D5 Render
- CAD Design
- Blender 3D
- Blender 4.5
- 3D Modeling
- Urban Planning
- 3D Flythroughs
- 3D Home Rendering
- Exterior Rendering
- Commercial Designs
- 3D House Rendering
- 2D & 3D Floor Plans
- Landscape Rendering
- Adobe photoshop 2025
- 3D Sketchup Rendering
- Real Estate Marketing
- 3D Animation Services
- 3D Interior Rendering
- 3D Exterior Rendering
- 3D Landscape Rendering
- 3D Furniture Rendering
- 3D Visualizer Services
- Architectural Rendering
- Architectural Animation
- Real Estate Development
- 3D Commercial Rendering
- Photorealistic Rendering
- Residential Architecture
- Photorealistic Rendering
- 3D Architectural Modeling
- 3D Real Estate Rendering
- 3D Interior Visualization
- 3D Visualization Services
- residential Space Planning
- Architectural Visualization
- 2D & 3D Architectural Design
- Blender 3D Modeling Services
- 3D Aerial Rendering Services
- Interior Design Visualization
- 3D Architectural Visualization
- 3D Architectural Rendering Services
- 3D Architectural Animation Services
Karel Noppe 3D Architectural Visualization is a professional studio specializing in high-quality architectural visualization. With over 25 years of experience in imaging, CGI, and animation, we collab... Read more
Karel Noppe 3D Architectural Visualization is a professional studio specializing in high-quality architectural visualization. With over 25 years of experience in imaging, CGI, and animation, we collaborate with the architectural, engineering, and construction industry worldwide. Leveraging cutting-edge software, we bring projects to life virtually before construction begins, enabling our clients to make well-informed design choices and avoid expensive on-site modifications. Our mission is to provide outstanding quality, adhering to your timelines and budget while maintaining meticulous attention to detail and professionalism.
 $30/hr
Julia B.
Interior Design Visualization Designer
Turku, Finland
- 3ds Max
- 3D Models
- 3D Modeling
- Floor Plans
- CAD Drawing
- 3D Rendering
- CGI Rendering
- Interior Design
- Post-Production
- Corona Renderer
- 3D Visualization
- Autodesk 3DS Max
- Chaos Corona renderer
- 3D Interior Rendering
- Architectural Rendering
- 3D Residential Rendering
- Photorealistic Rendering
- Interior Rendering Design
- 3D Visualization Interior
- 3D Interior Visualization
- Architectural Visualization
- Photorealistic 3D Rendering
- Interior Design Visualization
I’m an Interior 3D Visualizer specializing in photorealistic interior and architectural CGI. I create high-quality 3D visualizations that help interior designers, architects and studios present their... Read more
I’m an Interior 3D Visualizer specializing in photorealistic interior and architectural CGI. I create high-quality 3D visualizations that help interior designers, architects and studios present their concepts clearly and realistically. My work focuses on lighting, materials, composition and realistic details. I work primarily with 3ds Max and Corona Renderer, with Photoshop for post-production. I can work from CAD drawings, floor plans, moodboards, references or existing 3D models. I focus on visualization rather than interior design — you provide the design concept, and I turn it into polished, photorealistic visuals.
 $45/hr
Baiba W.
Interior Design Visualization Designer
RIGA, Latvia
- 3D Design
- Rendering
- 3D Modeling
- Floor Plans
- 3drendering
- 3D Rendering
- 2D & 3D Design
- Property Video
- 3D Visualization
- 360 Virtual Tour
- 3D Home Rendering
- 2D to 3D Modeling
- 3D Design Services
- 3D House Rendering
- HDR Rendering Design
- Real Estate Marketing
- Residential Rendering
- 3D Animation Services
- 3D Rendering Services
- 3D Interior Rendering
- Architectural Drawings
- 3D Furniture Rendering
- 3D 360 Degree Panorama
- 3D Visualizer Services
- 3D Floor Plan Rendering
- Photorealistic Rendering
- 3D Real Estate Rendering
- 2D Real Estate rendering
- Photorealistic Rendering
- Interior Rendering Design
- 3D Visualization Interior
- Trimble SketchUp (Google)
- 3D Real Estate Rendering
- 3D Interior Visualization
- 3D Visualization Services
- Property Marketing Visuals
- 2D Drawings and Floor Plans
- 3D Visualization & Rendering
- Interior Design Visualization
- Virtual Staging for Architecture
- Architectural Planning and Design
- Architectural Sketch Design Services
About I'm the founder, providing photorealistic 3D visualization and virtual staging for real estate developers, agents, and brokers across the Baltic region and internationally. Strengths & ski... Read more
About I'm the founder, providing photorealistic 3D visualization and virtual staging for real estate developers, agents, and brokers across the Baltic region and internationally. Strengths & skillset: Photorealistic exterior and interior 3D renderings from floor plans and architectural drawings Virtual staging — turning empty or under-construction spaces into fully furnished, market-ready visuals 360° virtual tours and property video for online listings Accomplishments: Delivered visualization projects for residential and commercial developments across Latvia, the Baltics, and Spain markets Built a reliable end-to-end pipeline from raw architectural files to client-ready marketing renders, with consistent on-time delivery I work directly with developers and agents to produce visuals that help buyers commit faster — accurate to the architecture, polished for marketing.

Vyacheslav Y.
Interior Design Visualization Designer
Ukraine
- 3ds Max
- CAD Design
- 3D Home Rendering
- 3D House Rendering
- 3D Interior Rendering
- 3D Furniture Rendering
- 3D 360 Degree Panorama
- Adobe Photoshop Elements
- 3D Residential Rendering
- Photorealistic Rendering
- 3D Real Estate Rendering
- 3D Interior Visualization
- 3D Visualization Services
- 2D & 3D Mechanical Drawing
- 3D Architectural Rendering Services
 $15/hr
Faten M.
Interior Design Visualization Designer
Beirut, Lebanon
- AutoCAD
- Drafting
- CAD Design
- Home Design
- CAD Drafting
- 3D Modeling
- Interior Design
- 3ds Max + V-Ray
- 3D Visualization
- Design & Drafting
- Floor Plan Design
- 2D to 3D Modeling
- 3D Floor Plan Design
- 3D Rendering Services
- 3D Interior Rendering
- 3D Exterior Rendering
- Shop Drawing Services
- 3D Floor Plan Rendering
- 3D Residential Rendering
- 3D Architectural Modeling
- 3ds Max Modeling Services
- 3D Interior Visualization
- 3D Visualization Services
- 2D Drawings and Floor Plans
- Architectural Drawing Services
- Architectural Drafting Services
- Architectural Planning and Design
I am an Assistant Interior Drafter and 3D Visualizer with experience in AutoCAD drafting, interior design visualization, and presentation preparation. I assist a senior interior architect with technic... Read more
I am an Assistant Interior Drafter and 3D Visualizer with experience in AutoCAD drafting, interior design visualization, and presentation preparation. I assist a senior interior architect with technical drawings, cladding details, design modifications, and 3D visualizations. I am interested in remote drafting, interior design support, and visualization projects.

Mehdi A.
Interior Design Visualization Designer
Seattle, United States
- 3ds Max
- SketchUp
- 3D Artist
- CAD Design
- 2D AutoCAD
- BOM Creation
- Vray for 3ds
- 3D Modeling
- 2D CAD Design
- Interior Design
- Microsoft Excel
- Enscape SketchUp
- Chaos Group Vray
- Layout sketch up
- 3D Home Rendering
- 2D to 3D Modeling
- 3D House Rendering
- 3D Product Modeling
- 3D Interior Rendering
- 3D 360 Degree Panorama
- 3D High-Rise Rendering
- Bill of Materials (BOM)
- 2D & 3D Interior Design
- 3D Commercial Rendering
- Photorealistic Rendering
- 3D Architectural Modeling
- 3D Real Estate Rendering
- 3D Construction Rendering
- 3D Interior Visualization
- 3D Visualization Services
- Assembly Modeling Services
- 2D & 3D Architectural Design
- Real-Time Ray Tracing (RTX)
- 2D & 3D architectural layouts
- 3D Product Rendering and Design
- 3D Architectural Rendering Services
- 3D Architectural Site Plan Rendering
Hi! I'm Mehdi, a passionate 3D artist with over 7 years of experience in interior design visualization. I specialize in creating photorealistic renders that bring your ideas to life — whether it's a c... Read more
Hi! I'm Mehdi, a passionate 3D artist with over 7 years of experience in interior design visualization. I specialize in creating photorealistic renders that bring your ideas to life — whether it's a cozy living room, a modern kitchen, or a luxurious bedroom.
 $10/hr
Benjie
Interior Design Visualization Designer
- AutoCAD
- 3ds Max
- CAD Design
- 3D Modeling
- Interior Design
- Furniture Design
- Adobe Illustrator
- Design & Drafting
- Furniture CAD Design
- Drafting and Detailing
A highly motivated, Passion-driven 3d visualizer who seeks a challenging position in Interior design visualization with great attention to detail and aesthetic creativity. A good background in Reside... Read more
A highly motivated, Passion-driven 3d visualizer who seeks a challenging position in Interior design visualization with great attention to detail and aesthetic creativity. A good background in Residential, commercial, hospitality, and Fitness Interior visualization
 $50/hr
Chandrabhan V.
Interior Design Visualization Designer
Srinagar, India
- Lumion
- AutoCAD
- CAD Design
- Interior Design
- Adobe Photoshop
- Architectural Design
- 3D Exterior Rendering
- 2D CAD Design Services
- 3D Commercial Rendering
- 3D Floor Plan Rendering
- 2D CAD Drafting Services
- 3D Architectural Rendering Services
- 3D Architectural Animation Services
- 3D Architectural Visualization Services
My name is Chandrabhan Vishwakarma, and I am an Architect with experience in architectural design, interior design, visualization, and project execution, I am proficient in AutoCAD, SketchUp, Lumion,... Read more
My name is Chandrabhan Vishwakarma, and I am an Architect with experience in architectural design, interior design, visualization, and project execution, I am proficient in AutoCAD, SketchUp, Lumion, Enscape, D5 Render, Adobe Photoshop, and other industry-standard design tools. I am comfortable collaborating with international teams, adapting to different workflows, and delivering high-quality work while meeting deadlines.

Honey R.
Interior Design Visualization Designer
Kochi, India
- Coohom
- AutoCAD
- 3D Modeling
- Interior Design
- 3D Visualization
- 3D Home Rendering
- 2D to 3D Modeling
- 3D Design Services
- 3D Floor Plan Design
- 3D Rendering Services
- 3D Interior Rendering
- 3D Presentation Design
- 3D 360 Degree Panorama
- 3D Commercial Rendering
- 3D Floor Plan Rendering
- 3D Interior Visualization
- 3D Aerial Rendering Services
- 3D Architectural Rendering Services
I’m a 3D Visualizer in the interior design field. I have around 9 years of overall work experience, including 3 years of experience specifically in interior design visualization. I handle 3D visualiz... Read more
I’m a 3D Visualizer in the interior design field. I have around 9 years of overall work experience, including 3 years of experience specifically in interior design visualization. I handle 3D visualization and also coordinate with clients My skills include Coohom, AutoCAD, SketchUp, Enscape, Bluebeam, and Revit Architecture. I have previous work experience with Revit Architecture. Currently, I have been working for the past 3 years in interior design 3D visualization, mainly using Coohom

Pham T.
Interior Design Visualization Designer
Hanoi, Vietnam
- V-Ray
- 3ds Max
- Rendering
- CAD Design
- Floor Plans
- Interior Design
- Corona Renderer
- Architectural Drawings
- Architectural Rendering
I am a 3D Architectural Visualizer with 4 years of experience creating photorealistic interior and exterior visualizations. I specialize in architectural rendering, interior design visualization, ext... Read more
I am a 3D Architectural Visualizer with 4 years of experience creating photorealistic interior and exterior visualizations. I specialize in architectural rendering, interior design visualization, exterior visualization, 3D floor plans, and photorealistic architectural images. Software: 3ds Max, Corona Renderer, V-Ray, Photoshop and Substance 3D Sampler. I focus on realistic materials, lighting, composition and detailed environments. I can work from architectural drawings, sketches, reference images or existing models. I am available for freelance and remote projects and can work independently according to project requirements.
 $15/hr
Endurance O.
Interior Design Visualization Designer
Port Harcourt, Nigeria
- AutoCAD
- Drafting
- Rendering
- Elevations
- CAD Design
- 3D Modeling
- Floor Plans
- Interior Design
- AutoCad and Revit
- 3D Home Rendering
- 2D to 3D Modeling
- As-Built Drawings
- 3D Printing Design
- 3D Rendering Services
- 3D Interior Rendering
- 3D Exterior Rendering
- Architectural Modeling
- 3D Visualizer Services
- 3D Floor Plan Rendering
- Architectural Site Plans
- 3D Construction Rendering
- Architectural 3D Modeling
- 3D Interior Visualization
- Architectural Visualization
- 2D Drawings and Floor Plans
- Architectural Drawing Services
- 3D AR/VR Architectural Services
- Architectural Drafting Services
- Architectural Detailing Services
- 3D Architectural Rendering Services
- 3D Architectural Site Plan Rendering
I am a 3D Architectural Visualizer specializing in photorealistic interior and exterior rendering, architectural visualization, 3D modeling, Revit, and AutoCAD. I help architects, real estate develop... Read more
I am a 3D Architectural Visualizer specializing in photorealistic interior and exterior rendering, architectural visualization, 3D modeling, Revit, and AutoCAD. I help architects, real estate developers, contractors, and homeowners transform architectural ideas, sketches, and drawings into realistic and visually compelling 3D presentations. My services include: • Photorealistic exterior and interior renders • 3D architectural modeling • Revit modeling and drafting • AutoCAD floor plans and elevations • Interior design visualization • Residential and commercial architectural visualization I focus on accurate proportions, realistic materials, lighting, textures, and high-quality presentation. My goal is to deliver professional visuals that help clients clearly see and present their projects before construction. I am available for both short-term projects and long-term collaboration.
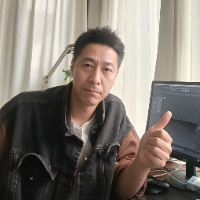
Yan W.
Interior Design Visualization Designer
Columbus, United States
- V-Ray
- Lumion
- AutoCAD
- 3ds Max
- Rendering
- CAD Design
- 3D Modeling
- CAD Drawing
- Interior Design
- Post-Production
- Photorealistic Rendering
Professional 3D visualizer specializing in architectural and interior design visualization. I turn CAD drawings, sketches, and design concepts into photorealistic 3D renders and walkthrough animations... Read more
Professional 3D visualizer specializing in architectural and interior design visualization. I turn CAD drawings, sketches, and design concepts into photorealistic 3D renders and walkthrough animations that help clients win projects, present to stakeholders, and make confident design decisions. Core Services: ・Architectural & interior 3D modeling (residential, commercial, office, retail) ・Photorealistic rendering with V-Ray, Corona, Enscape, Lumion, and D5 Render ・3D walkthrough /flythrough animations ・Construction & design drawings (AutoCAD, 天正 T-Arch) ・Post-production with Photoshop and After Effects Software I'm proficient in: 3ds Max, AutoCAD, SketchUp, V-Ray, Corona, Enscape, Lumion, D5 Render, Photoshop, After Effects, 天正建筑 (T-Arch), SUAPP Why work with me: • Clear, fast communication with regular progress updates • Strong attention to detail and design accuracy • Reliable deadlines — on-time delivery, every time • Flexible with revisions until you're satisfied • Organized, editable source files delivered with every project I'm happy to start with a small test task so you can verify the quality yourself. Send me your drawings, sketches, or reference images — I'll get back to you with a quote and timeline within 24 hours.
 $55/hr
Oscar M.
Interior Design Visualization Designer
Alexandria, United States
- V-Ray
- AutoCAD
- 3ds Max
- Rendering
- CAD Design
- Vray for 3ds
- 3D Modeling
- Interior Design
- 3D Visualization
- Product Rendering
- 3D Home Rendering
- 2D to 3D Modeling
- 3D Design Services
- 3D House Rendering
- Architectural Design
- Adobe Creative Suite
- HDR Rendering Design
- 3D Rendering Services
- 3D Interior Rendering
- 3D Exterior Rendering
- 3D Furniture Rendering
- 3D Commercial Rendering
- Photorealistic Rendering
- Photorealistic Rendering
- 3D Architectural Modeling
- 3ds Max Modeling Services
- 3D Real Estate Rendering
- 3D Construction Rendering
- 3D Interior Visualization
- 3D Product Rendering and Design
- 3D Architectural Rendering Services
- 3D Architectural Site Plan Rendering
I am a highly skilled Architectural Designer & 3D Visualization Specialist with over 15 years of experience bringing spaces and products to life through photorealistic renderings. My expertise covers... Read more
I am a highly skilled Architectural Designer & 3D Visualization Specialist with over 15 years of experience bringing spaces and products to life through photorealistic renderings. My expertise covers architectural exteriors, interior design visualization, and product rendering — with a strong focus on furniture and office equipment manufacturers who need to showcase their products in real-world settings. I combine technical precision with artistic vision, using industry-leading tools such as 3ds Max + V-Ray, AutoCAD, and Adobe Creative Suite to create visuals that captivate and convert. Over my career, I have: Designed and delivered high-end architectural presentations for residential and commercial projects. Created photorealistic product renders for marketing, catalogs, and e-commerce. Worked closely with clients to understand their brand and translate it into powerful visual storytelling. Whether you need a real estate development showcased, an interior design concept visualized, or products rendered for advertising, I provide fast, dependable, and detail-oriented service. Let’s work together to turn your vision into visuals that sell.

Deepak K.
Interior Design Visualization Designer
New Delhi, India
- V-Ray
- Rigging
- 3ds Max
- CorelDRAW
- CAD Design
- 3D Modeling
- 3D Animation
- 3D Modeling
- Autodesk Maya
- 3D Flythroughs
- Concept Design
- Jewelry Design
- Interior Design
- Gemvision Matrix
- Maxxon Cinema 4D
- Packaging Design
- Furniture Design
- Adobe Illustrator
- Exhibition Design
- Commercial Drafting
- Interior Architecture
- 3D Animation Services
- New Residential Design
- New Invention Development
I've worked wide area in this industry in my 8 years of experience within the field will help me bring innovation and creativity to you. Being a CG Generalist requires more than just the technical ski... Read more
I've worked wide area in this industry in my 8 years of experience within the field will help me bring innovation and creativity to you. Being a CG Generalist requires more than just the technical skills but also the creativity that makes art come to life in a 2D graphics and 3D manner. I've designed 7 Star Hotel 3d interior design & Visualization for Australian Client, 3d TV-series for German Studio, 8 Exhibition Stall design of JJS, 3 animated Short-Film in 3d, 3000s of Logos, 1000s of Creative Visual advertisement for Newspapers & Magazines, 500s of Catalog and Flyer Design, 100s of Poster for Event & Exhibition & lots of small projects. This is my Animation portfolio reel : http://www.youtube.com/watch?v=WZ-nuQMWBJk Few Projects of advertising. https://www.dropbox.com/s/k5y3x8cqfyh0d7h/blue_sample1.mp4?dl=0 https://www.dropbox.com/s/oyyhiboj4zqet3f/Final_bag_anim.mp4?dl=0
 $7/hr
$7/hr
Muhammad A.
Interior Design Visualization Designer
Karachi, Pakistan
- V-Ray
- Rendering
- 3D Modeling
- Home Design
- 3D Modeling
- Interior Design
- Exterior Design
- Interior Design
- Landscape Design
- Floor Plan Design
- Design Development
- 3D Design Services
- Architectural Plans
- SketchUp Pro/Layout
- Architectural Design
- 3D Floor Plan Design
- Construction Drawings
- 3D Rendering Services
- 3D Interior Rendering
- 3D Exterior Rendering
- 3D Landscape Rendering
- 3D Commercial Rendering
- 3D Modeling and Drawings
- Lighting Fixtures Design
- 3D Architectural Modeling
- Architectural 3D Modeling
- 3D Interior Visualization
- 3D Visualization Services
- Architectural Visualization
- Architectural Planning and Design
- 3D Architectural Rendering Services
- 3D Architectural Visualization Services
Hello, I'm Muhammad Ali, CEO of SKYLUME MUHAMMAD™ (PRIVATE) LIMITED, an Architectural & Innovative Design Consultancy based in Pakistan. We provide professional architectural and digital business sol... Read more
Hello, I'm Muhammad Ali, CEO of SKYLUME MUHAMMAD™ (PRIVATE) LIMITED, an Architectural & Innovative Design Consultancy based in Pakistan. We provide professional architectural and digital business solutions for residential, commercial, and corporate projects. Our goal is to deliver practical, visually compelling, and technically accurate solutions that help clients make informed decisions before construction or implementation. Our Core Services • Architectural Design • 2D Architectural Plans • Construction Drawings • SketchUp 3D Modeling • Photorealistic V-Ray Rendering • Exterior Design & Visualization • Interior Design & Visualization • BIM / Revit Services • Site Planning & Layouts • Cost Estimation & BOQ • Technical Documentation • Website Design & Development • Custom ERP Software Solutions We work with architects, construction companies, real estate developers, consultants, business owners, and organizations seeking reliable design and digital solutions. Every project is approached with attention to detail, clear communication, and a commitment to delivering work that aligns with the client's objectives, budget, and timeline. If you need support with architectural visualization, BIM documentation, construction drawings, website development, or customized ERP software, I would be pleased to discuss your project and provide a tailored solution. I look forward to working with you. Muhammad Ali CEO SKYLUME MUHAMMAD™ (PRIVATE) LIMITED Karachi, Pakistan.
 $25/hr
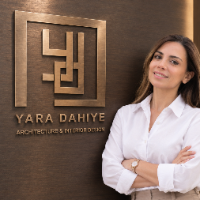
Yara D.
Interior Design Visualization Designer
Tripoli, Lebanon
- V-Ray
- AutoCAD
- 3ds Max
- Rendering
- Elevations
- CAD Design
- 3D Modeling
- CAD Drawing
- 3D Modeling
- Interior Design
- Post-Production
- 2D to 3D Modeling
- 3D Design Services
- CAD Drawing Services
- 3D Rendering Services
- 3D Interior Rendering
- 3D Exterior Rendering
- Architectural Modeling
- Architectural Drawings
- 3D Presentation Design
- 2D CAD Design Services
- AutoCAD Design Services
- CAD Conversion Services
- 3D Commercial Rendering
- 3D Floor Plan Rendering
- Photorealistic Rendering
- 2D CAD Drafting Services
- AutoCAD Drawing Services
- AutoCAD Drafting & Design
- 3D Architectural Modeling
- 3ds Max Modeling Services
- Architectural Visualization
- 3D Architectural Rendering Services
- 3D Architectural Site Plan Rendering
I am a Senior Architect and 3D Architectural Visualizer with over 18 years of professional experience in architecture, interior design, 3D modeling, and photorealistic rendering. I specialize in cr... Read more
I am a Senior Architect and 3D Architectural Visualizer with over 18 years of professional experience in architecture, interior design, 3D modeling, and photorealistic rendering. I specialize in creating high-quality architectural visualizations for residential, commercial, hospitality, and interior design projects. My main tools are 3ds Max, V-Ray, AutoCAD, and Photoshop. I have a strong architectural background, which allows me to understand both the technical and creative aspects of a project. I can transform architectural drawings, plans, elevations, sketches, and design concepts into realistic and visually compelling 3D images. My services include: • Photorealistic interior and exterior rendering • 3D architectural modeling • Residential and luxury villa visualization • Commercial and hospitality visualization • Interior design visualization • Rendering from 2D plans and CAD drawings • Architectural post-production and image enhancement I am committed to delivering accurate work, high-quality visuals, attention to detail, and clear communication throughout every project. My goal is to help architects, designers, developers, and real estate professionals present their projects in the most realistic and professional way possible.
 $10/hr
Vignesh K.
Interior Design Visualization Designer
Tirupur, India
- 3D Models
- Rendering
- CAD Design
- 3D MODELLING
- Interior Design
- Post-Production
- Adobe Photoshop
- Corona Renderer
- Autodesk 3DS Max
- Conceptual Design
- 3D Home Rendering
- 3D House Rendering
- Adobe After Effects
- Chaos Corona renderer
- 3D Interior Rendering
- 3D Exterior Rendering
- 3D Landscape Rendering
- 3D 360 Degree Panorama
- 3D High-Rise Rendering
- 3D Commercial Rendering
- 3D Floor Plan Rendering
- 3D Rendering Government
- 3D Residential Rendering
- Photorealistic Rendering
- 3D Construction Rendering
- 3D Interior Visualization
- 3D Visualization Services
- Architectural Visualization
- 3D Virtual Reality Rendering
- 3D Aerial Rendering Services
- 3D Architectural Rendering Services
- 3D Architectural Site Plan Rendering
Hello!! A passionate skilled 3D Visualizer with 7 years of extensive experience in creating visually stunning and realistic 3D models, renders, and animations using 3D Studio Max and Corona Renderer.... Read more
Hello!! A passionate skilled 3D Visualizer with 7 years of extensive experience in creating visually stunning and realistic 3D models, renders, and animations using 3D Studio Max and Corona Renderer. Proficient in transforming conceptual designs into lifelike visuals for architectural, interior design visualization projects. Strong attention to detail, creative problem-solving skills, and a deep understanding of lighting, texturing, and material properties to produce high-quality renders. Adept at collaborating with architects, designers, and clients to bring their vision to life, delivering projects within tight deadlines and to exact specifications. Key Skills: Expertise in 3D Studio Max and Corona Renderer for realistic rendering Strong knowledge of lighting, materials, textures, and post-production techniques Experience in architectural visualization, interior design. Excellent understanding of composition, color, and perspective for impactful visuals Ability to manage multiple projects and meet tight deadlines Collaborative team player with strong communication skills Professional Experience: Created high-quality 3D visuals for various architectural and interior design projects, delivering photorealistic renders that accurately represented the design concepts. Collaborated with architects and designers to understand project requirements and translate them into compelling visuals. Developed efficient workflows to manage large-scale projects, ensuring deadlines were consistently met.
 $38/hr
David R.
Interior Design Visualization Designer
Montreal, Canada
- V-Ray
- Lumion
- Welding
- AutoCAD
- Drafting
- Lighting
- 3D Models
- 3D Design
- Rendering
- photoshop
- cabinetry
- Elevations
- CAD Design
- DIY Design
- 3D Modeling
- Floor Plans
- UVW Mapping
- 3D Rendering
- 3D Texturing
- Construction
- 3D Modeling
- Games Design
- Scenic Design
- Space Planning
- Product Design
- Theater Design
- Gadgets Design
- Jewelry Design
- Interior Design
- Post-Production
- Virtual Staging
- Bespoke Joinery
- Homeware Design
- 3D Visualization
- 2D Layout Design
- Chaos Group Vray
- Furniture Design
- Low Poly Modeling
- Exhibition Design
- 2D to 3D Modeling
- As-Built Drawings
- Material Selection
- High Poly Modeling
- Cabinetry Drafting
- Sheet Metal Design
- Design Optimization
- Carpentry 3D Design
- 3D Product Modeling
- As-Built Sets Design
- 3D Exhibit Rendering
- 3D Exterior Modeling
- Photoshop Retouching
- CAD Technical Drawing
- Blueprint CAD Drawing
- Cabinetry Woodworking
- 3D Sketchup Rendering
- 3D Rendering Services
- Manufacturing Drawings
- 2D Floor Plan Drawings
- Professional 2D Drafts
- 3D Art Design Services
- Exhibition Stand Design
- Photorealistic Rendering
- Photorealistic Rendering
- Trimble SketchUp (Google)
- New Invention Development
- 3D Architectural Modeling
- Architectural 3D Modeling
- Welding Drawing Blueprints
- 3D Architectural Rendering
- Architectural Visualization
- Stage Design and Technology
- 2D Drafting and 3D Modeling
- 3D Interior Modeling Design
- Photorealistic 3D Rendering
- 2D Drawings and Floor Plans
- 3D Furniture Modeling Services
Welcome to Snap3DWorks, I'm David, your trusted partner in 3D design, technical modeling, and architectural visualization. With a deep passion for precision and aesthetics, I specialize in transformin... Read more
Welcome to Snap3DWorks, I'm David, your trusted partner in 3D design, technical modeling, and architectural visualization. With a deep passion for precision and aesthetics, I specialize in transforming concepts into high-quality 3D models, technical plans, and photorealistic renderings. Whether you're an architect, interior designer, builder, or furniture craftsman, I help bring your ideas to life with stunning accuracy and efficiency. 🔹 What I Do At Snap3DWorks, I offer a wide range of 3D/2D services, catering to construction, interior design, woodworking, metalwork, and event design. My expertise includes: ✔ 3D Modeling & Rendering – Detailed, high-quality models for architecture, interiors, furniture, and product design. ✔ Technical Plans & Drafting – Precise execution plans, sections, elevations, and manufacturing drawings. ✔ Interior Design & Visualization – Immersive 3D visualizations to optimize space and material selection. ✔ Optimized Cutting Plans – Maximized efficiency for woodworking, cabinetry, and metal fabrication. ✔ Event & Scenography Modeling – 3D designs for exhibitions, stage sets, and immersive installations. 🔹 Industries I Work With I collaborate with professionals across various industries, ensuring that their designs are both functional and visually compelling: 🏡 Architects & Interior Designers – High-quality 3D renderings and floor plans. 🏗 Construction & Engineering Firms – Detailed execution drawings for structural elements. 🛋 Furniture & Woodworking Experts – Optimized technical plans and material estimates. 🎭 Event & Exhibition Designers – Stand designs, immersive 3D scenography, and presentation visuals. 🔹 Software & Tools I use industry-leading software to ensure precise, professional results: ✅ SketchUp Pro – 3D modeling and design optimization. ✅ V-Ray – Photorealistic rendering for high-end visual presentations. ✅ AutoCAD – Technical drawings and execution plans. ✅ Photoshop – Post-production enhancement and graphic editing. 🔹 Why Choose Snap3DWorks? ✔ Precision & Accuracy – Every model and plan is crafted with the highest level of detail. ✔ Fast Turnaround – Efficient workflow to meet your project deadlines. ✔ Custom Solutions – Tailored services for your specific industry needs. ✔ Clear Communication – I ensure smooth collaboration through regular updates. 🔹 Get in Touch Looking for a reliable 3D modeling expert for your next project? Let’s collaborate! I’m available for freelance projects, long-term contracts, and custom consultations. 📩 Contact me today to discuss your project and get a custom quote. Let’s bring your vision to life with expert 3D solutions! 🚀
 $40/hr
Maryam A.
Interior Design Visualization Designer
Isfahan, Iran
- V-Ray
- Rendering
- CAD Design
- 2D AutoCAD
- 3D Modeling
- 3D MODELLING
- 3D Modeling
- Interior Design
- Interior Design
- 2D to 3D Modeling
- 3ds max with corona
- 3D Interior Rendering
- 3D Commercial Rendering
- 3ds Max Modeling Services
- 3D Interior Visualization
- 2D Drawings and Floor Plans
- Grasshopper for Rhinoceros 3D
- Rhinoceros (RhinoCAD, Rhino 3D)
- 3D Architectural Rendering Services
I am an Interior Designer specializing in 3D modeling and rendering for interior spaces. I focus on creating visually appealing and functional designs by combining creativity with attention to detail.... Read more
I am an Interior Designer specializing in 3D modeling and rendering for interior spaces. I focus on creating visually appealing and functional designs by combining creativity with attention to detail. I am responsible, innovative, and committed to delivering high-quality results that align with clients' expectations. My goal is to bring ideas to life through well-crafted and aesthetically pleasing designs.

Mariana G.
Interior Design Visualization Designer
Mexico
- Canva
- Rhino
- Enscape
- CAD Design
- Adobe Photoshop
- Adobe Illustrator
 $30/hr
Sveta D.
Interior Design Visualization Designer
Malaga, Spain
- Autocad
- AutoCAD
- Enscape
- Sketchup
- CAD Design
- 2D Drawing
- 2D AutoCAD
- Floor Plans
- Home Design
- Space Planning
- Kitchen Design
- Interior Design
- Bathroom Design
- Exterior Design
- Interior Design
- 3D Visualization
- Building Drawings
- 3D Home Rendering
- Floor Plan Design
- 2D & 3D Renderings
- 3D Building Design
- 3D interior design
- 3D Design Services
- 3D House Rendering
- AutoCAD 2D Drafting
- Architectural Design
- Retail Space Planning
- 2D Apartment Building
- 3D Interior Rendering
- 3D Exterior Rendering
- Furniture 3D Rendering
- Landscape 3D Rendering
- 3D Furniture Rendering
- 3D Floor Plan Rendering
- Home Interiors 3D Design
- Architectural CAD Design
- 3D Residential Rendering
- Photorealistic Rendering
- 3D Rendering and Modeling
- 3D Visualization Interior
- 3D Rendering, CAD Drawing
- Trimble SketchUp (Google)
- 3D Architectural Modeling
- 3D Real Estate Rendering
- Architectural 3D Modeling
- 3D Interior Visualization
- 3D Visualization Services
- 3D Architectural Rendering
- 3D Interior Modeling Design
- 2D Drawings and Floor Plans
- Interior & Exterior Designer
- 3D Interior Rendering Design
- AutoCAD 2D Building Services
- 2D & 3D Architectural Design
- 3D Virtual Reality Rendering
- Commercial Architecture Design
- 3D Architectural Visualization
- 2D Commercial Building Drawings
- AutoCAD 2D Architectural Drawings
- 3D Architectural Rendering Services
Hello everyone! I am Sveta, a hardworking and dedicated interior designer with more than 10 years of experience in interior and architectural design and 3D visualization. I offer different services,... Read more
Hello everyone! I am Sveta, a hardworking and dedicated interior designer with more than 10 years of experience in interior and architectural design and 3D visualization. I offer different services, including: ● Interior and exterior design and space planning, residential & commercial spaces ● 3D Realistic Visualization, including exterior and interior spaces ● 3D Architectural Walkthrough Videos ● Detailed 2D drawings including layout plans, elevation & section drawings, electrical and lighting plans, materials and furniture plans ● 3D floor plans USING SOFTWARE: AutoCAD SketchUp Enscape Photoshop InDesign WHY CHOOSE ME: Always give 100% to a project Great communication Fast respond time If you'd like to work with me, feel free to reach out! I am always available through Cad Crowd, and happy to discuss your project needs and how I can assist in bringing them to life. Hope to hear from you soon!

Rendering H.
Interior Design Visualization Designer
Duisburg, Germany
- 3ds Max
- Rendering
- CAD Design
- 3D Rendering
- Interior Design
- Corona Renderer
- 3D Home Rendering
- Architectural Design
- 3D Animation Services
- 3D Interior Rendering
- 3D Landscape Rendering
- 3D Furniture Rendering
- 3D Architectural Modeling
- 3D Real Estate Rendering
- Architectural 3D Modeling
- 3D Architectural Rendering Services
- 3D Architectural Animation Services
We are specialized in Architectural Design, Interior Design, 3D Rendering, Floor Plan Design with Furniture Layout, Interior and Exterior Rendering Images for residential and commercial spaces.
We are specialized in Architectural Design, Interior Design, 3D Rendering, Floor Plan Design with Furniture Layout, Interior and Exterior Rendering Images for residential and commercial spaces.
 $15/hr
Mirza Naseer A.
Interior Design Visualization Designer
Lisbon, Portugal
- V-Ray
- 3ds Max
- 3D Artist
- CAD Design
- Interior Design
- Adobe Photoshop
- Corona Renderer
- Autodesk 3DS Max
- 3D Home Rendering
- 3D Floor Plan Design
- 3ds max Vray Rendring
- 3D Interior Rendering
- 3D Exterior Rendering
- 3D Furniture Rendering
- 3D 360 Degree Panorama
- 3D High-Rise Rendering
- 3D Visualizer Services
- 3D Floor Plan Rendering
- 3D Visualization Exterior
- 3D Visualization Interior
- 3D Architectural Modeling
- 3D Interior Visualization
- 3D Visualization Services
- 2D & 3D Architectural Design
- 3D Architectural Rendering Services
- 3D Architectural Visualization Services
Mirza Naseer Ahmad here I'm a 3D Artist Specialist with 13+ years of experience creating photorealistic architectural and interior design visuals. Skilled in 3ds Max, V-Ray, Corona Renderer, Photoshop... Read more
Mirza Naseer Ahmad here I'm a 3D Artist Specialist with 13+ years of experience creating photorealistic architectural and interior design visuals. Skilled in 3ds Max, V-Ray, Corona Renderer, Photoshop, and After Effects, I deliver high-quality imagery that brings concepts to life.
 $20/hr
Lakshay S.
Interior Design Visualization Designer
Gurugram, India
- V-Ray
- AutoCAD
- 3ds Max
- Rendering
- D5 Render
- CAD Design
- 2D AutoCAD
- Lumion Pro
- 3D Modeling
- Space Planning
- Interior Design
- Unreal Engine 5
- 3ds Max + V-Ray
- Interior Design
- 2D to 3D Modeling
- 3D Design Services
- 3D House Rendering
- Electrical Drafting
- 3D Floor Plan Design
- 3D Interior Rendering
- 3D Exterior Rendering
- 3D 360 Degree Panorama
- 3D High-Rise Rendering
- 2D CAD Design Services
- 3D Commercial Rendering
- 2D CAD Drafting Services
- Photorealistic Rendering
- Trimble SketchUp (Google)
- 3D Architectural Modeling
- 3ds Max Modeling Services
- 3D Real Estate Rendering
- 3D Interior Visualization
- Architectural Visualization
- 2D Drawings and Floor Plans
- 3D Architectural Rendering Services
I’m an Interior Designer and 3D Visualizer specializing in high-quality architectural visualization and interior design. I work with SketchUp, 3ds Max, AutoCAD, V-Ray and D5 Render to create realistic... Read more
I’m an Interior Designer and 3D Visualizer specializing in high-quality architectural visualization and interior design. I work with SketchUp, 3ds Max, AutoCAD, V-Ray and D5 Render to create realistic, detailed and visually engaging spaces. My expertise includes residential interiors, space planning, 3D modeling, realistic rendering and design presentations. I focus on delivering professional designs with strong attention to detail, materials, lighting and overall aesthetics.
 $13/hr
Hadi B.
Interior Design Visualization Designer
Germany
- 3ds Max
- CAD Design
- Adobe Photoshop
- Corona Renderer
- Autodesk 3ds max
- 2D AutoCAD 3ds max
- 3ds max Vray Rendring
- 3D photorealistic image
- Photorealistic 3D Rendering
 $10/hr
Abdullah A.
Interior Design Visualization Designer
Islamabad, Pakistan
- API
- 3D Models
- Rendering
- CAD Design
- Home Design
- 3D Animation
- Walkthroughs
- 3D Modeling
- Interior Design
- Exterior Design
- Interior Design
- 3D Design Services
- 3D House Rendering
- 3D Animation Services
- 3D Interior Rendering
- 3D Exterior Rendering
- 3D Architecture Design
- 3D Furniture Rendering
- 3D Visualizer Services
- 3D Floor Plan Rendering
- Photorealistic Rendering
- 3D Residential Rendering
- 3D Architectural Modeling
- 3D Interior Visualization
- 3D Architectural Rendering
- Architectural Model Making
- 3D Interior Modeling Design
- 3D Interior Rendering Design
- Blender 3D Modeling Services
- 3D Architectural Visualization
- 3D Architectural Animation Services
- 3D Architectural Visualization Services
Hello, I have experience in making 3D models of residential and commercial buildings, apartments, and flats, doing exterior and interior designing and landscaping with photorealistic rendering. I just... Read more
Hello, I have experience in making 3D models of residential and commercial buildings, apartments, and flats, doing exterior and interior designing and landscaping with photorealistic rendering. I just need 2D CAD files, pdfs, images, or even hand-drawn sketches of the plans to convert them into 3D models. I am A dedicated and Hardworking person making my living in a way that others get Satisfaction and Happiness from my Words and Work. Following are the service provided: • Interior Design • Exterior Design • Elevation • Walk Through Animation • Décor Concept • Product Modelling • Product Animation
 $100/hr
Hak M.
Interior Design Visualization Designer
Dmitrov, Russia
- 3ds Max
- ArchiCAD
- CAD Design
- 3D Flythroughs
- Adobe Illustrator
- 3D Home Rendering
- 2D to 3D Modeling
- 3D Design Services
- 3D Rendering Services
- 3D Interior Rendering
- 3D Exterior Rendering
- 3D Landscape Rendering
- 3D Furniture Rendering
- 3D Presentation Design
- 3D 360 Degree Panorama
- 3D High-Rise Rendering
- 3D Floor Plan Rendering
- 3D Architectural Modeling
- 3ds Max Modeling Services
- 3D Construction Rendering
- Blender 3D Modeling Services
- 3D Furniture Modeling Services
- 3D Architectural Rendering Services
- 3D Architectural Site Plan Rendering
Last updated: Oct 7, 2026
How it works

Get a free estimate

Vetted design talent

Accuracy guarantee





FAQ for Hiring Interior Design Visualization Designers
Skills similar to Interior Design Visualization
- 2D & 3D Design Professionals
- 2D & 3D Modeling Designers
- 3D Design Professionals
- 3D Modeling Designers
- 3D Models Designers
- 3D Rendering Designers
- 3ds Max (3D Studio Max) Designers
- Architectural Design Professionals
- CAD Designers
- Drafting Designers
- FEA Designers
- Interior Design Professionals
- Product Design Professionals
- Rendering Designers
- Trimble SketchUp (Google) Designers
Browse Interior Design Visualization Services
- 3D Visualizer Services (1,010)
- Photorealistic Rendering Services (1,848)
- 3D Interior Rendering Services (2,404)
- 3D Interior Visualization Services (1,718)
- 3D Home Rendering Services (1,780)
- 3D House Rendering Services (1,829)
- 3D Real Estate Rendering Services (826)
- 3D Furniture Rendering Services (1,725)
- 3D Architectural Modeling Services (4,424)
- 2D to 3D Modeling Services (13,900)
- 3D Design Services (9,526)
- 2D Drawings and Floor Plans Services (5,227)
Interior Design Visualization related service offers
Got a question? Get in touch
We're here to help. Send us an email or get a personalized quote.


