Hire the best freelance CSi ETABS expert designers for your company



Farnoush K.
CSi ETABS Designer
Staten Island, United States
- AutoCAD
- CSi Safe
- CSi ETABS
- Oil & Gas
- 2D AutoCAD
- 2D Drafting
- CSi SAP2000
- Tekla Structures
- 2D AutoCAD Etabs
- Structural Design
- Steel Connections
- Civil Engineering
- Bolted Connections
- Structural Analysis
- 2D Drafting and Design
- Structural Engineering
- Steel Connection Design
- PV Solar Panel Drafting
- AutoCAD Drawing Services
- AutoCAD Drafting & Design
- Solar Panel Drawing Plans
- Design Engineering Services
 $10/hr
Abdul M.
CSi ETABS Designer
Abbottabad, Pakistan
- AutoCAD
- Drafting
- 3d revit
- ArchiCAD
- Detailing
- CSi ETABS
- CAD Design
- 2D Drafting
- BIM MODELER
- BIM Modeling
- BIM ENGINEER
- Autodesk Recap
- Tekla designer
- Autodesk Revit
- Time Management
- BIM Coordination
- 2D & 3D Modeling
- Structural Design
- Civil Engineering
- 3D Design Services
- Structural Analysis
- 3D Rendering Services
- Mechanical CAD Design
- 2D CAD Design Services
- 3D Scan to CAD Service
- AutoCAD Design Services
- 2D CAD Drafting Services
- Steel Detailing Services
- AutoCAD Drafting & Design
- 3D Architectural Modeling
- 3D CAD Translation Services
- Steel Shop Drawing Services
- 2D to 3D Conversion Services
- 2D CAD Drawing to Revit Conversion Services
am a Civil Engineer with strong experience in architectural and structural design, delivering high-quality solutions for international clients, particularly in the USA. I have worked on the design and... Read more
am a Civil Engineer with strong experience in architectural and structural design, delivering high-quality solutions for international clients, particularly in the USA. I have worked on the design and detailing of tiny houses using wood and metal construction systems, ensuring an effective balance between cost efficiency and visual presentation. In addition to traditional CAD work, I specialize in Scan to BIM workflows, converting point cloud data into accurate as-built BIM models using Revit. I have experience working with LOD 250–350 models and understand the full BIM process from data acquisition to final model delivery. I am also proficient in BIM coordination, using Navisworks for clash detection to identify and resolve design conflicts, improving overall project efficiency and reducing rework. My technical skillset includes: AutoCAD for precise 2D drafting ETABS for structural analysis and design Revit for BIM modeling and as-built documentation Navisworks for clash detection and coordination I actively contribute practical and innovative ideas to optimize designs while maintaining budget constraints and project quality. My experience with international standards allows me to deliver work that meets client expectations across different markets. Key Strengths: Strong understanding of Scan to BIM and BIM workflows Efficient time management and reliability in meeting deadlines Knowledge of construction documentation and reports Detail-oriented with a focus on accuracy and quality Committed to adding value and supporting organizational goals I am passionate about delivering efficient, accurate, and client-focused design solutions and look forward to contributing to impactful projects.
 $5/hr
Amira K.
CSi ETABS Designer
Alexandria, Egypt
- FEA
- AutoCAD
- Drafting
- CSi Safe
- CSi ETABS
- CSi SAP2000
- AutoCad ASD
- CAD Drafting
- Shop Drawings
- Autodesk Revit
- Autodesk Revit
- Microsoft Office
- Structural Design
- Civil Engineering
- Civil Shop Drawings
- PDF to DWG Conversion
- Structural Engineering
- Civil Drafting Services
- Cutting Optimization Pro
- 2D CAD Drafting Services
- FEA & Structural Analysis
- Revit Conversion Services
- FEA Finite Element Analysis
- CAD Drafting (AutoCAD, Revit)
- 2D CAD Drawing to Revit Conversion Services
Amira Karmoose – Civil / Structural Engineer. Has 25 years of expertise in structural design, covering: - Low rise and high rise reinforced concrete buildings. - Steel buildings such... Read more
Amira Karmoose – Civil / Structural Engineer. Has 25 years of expertise in structural design, covering: - Low rise and high rise reinforced concrete buildings. - Steel buildings such as hangars and industrial facilities. - Storage structures including tanks and pools. Preparing tender drawings, shop drawings, and calculation sheets. Proficient in the latest design and drafting software: Fast and accurate in delivering structural designs proven track record of producing high-quality work within deadlines.
 $30/hr
Iradukunda P.
CSi ETABS Designer
Kigali, Rwanda
- V-Ray
- Lumion
- Prokon
- AutoCAD
- Drafting
- ArchiCAD
- Rendering
- CSi ETABS
- CAD Design
- 3D Modeling
- 3D SKETCHUP
- Home Design
- CAD Drafting
- Interior Design
- 3D Visualization
- 2D & 3D Drafting
- Structural Design
- Civil Engineering
- Design & Drafting
- Civil Engineering
- Floor Plan Design
- As-Built Drawings
- Structural Analysis
- Structural Modeling
- Design and Analysis
- 2D & 3D Floor Plans
- 2D and 3D CAD Design
- 3D Floor Plan Design
- Construction Drawings
- 3D Exterior Rendering
- Structural Engineering
- Architectural Drafting
- Photorealistic Rendering
- ArchiCAD Design Services
- Architectural Site Plans
- 3D Construction Rendering
- Architectural 3D Modeling
- Structural Design Services
- Rebar Detailing and Drawing
- 2D Drawings and Floor Plans
- Structural Design and Analysis
- Architectural Drawing Services
- Architectural Drafting Services
- Architectural Detailing Services
- 3D Architectural Animation Services
I am a dedicated Civil Engineer with an Advanced Diploma in Civil Engineering and extensive experience in structural analysis and architectural drafting. My focus is on delivering precise, buildable,... Read more
I am a dedicated Civil Engineer with an Advanced Diploma in Civil Engineering and extensive experience in structural analysis and architectural drafting. My focus is on delivering precise, buildable, and cost-effective design solutions that align with international engineering standards and local building codes. Core Expertise & Skillsets Structural Engineering: Expert in structural design and analysis using Prokon, ETABS, and ProtaStructure. I ensure all designs prioritize structural integrity and safety. Architectural Drafting: Proficient in creating detailed 2D technical drawings and site plans with AutoCAD. 3D Visualization: I bring concepts to life through high-quality 3D modeling in SketchUp and photorealistic rendering using V-Ray 6. Project Management: Skilled in preparing Bill of Quantities (BOQ), cost estimation, and managing engineering project dependencies. Notable Accomplishments Successfully designed and visualized diverse residential and commercial projects, ensuring 100% compliance with permit requirements. Developing a custom Digital Asset Manager in C++ to streamline the organization of CAD files, PDFs, and renders for large-scale engineering projects. Recognized for high-speed performance in AutoCAD drafting and precision in structural modeling. Why Hire Me? I combine technical engineering rigor with advanced visualization skills. Whether you need a structural analysis for a new build or a stunning 3D render for a client presentation, I provide accurate, high-quality assets delivered on time and within budget.
 $25/hr
Hamidul I.
CSi ETABS Designer
Dhaka, Bangladesh
- QGIS
- ArcGIS
- AutoCAD
- Drafting
- STAAD Pro
- CSi ETABS
- CAD Design
- CAD Services
- Autodesk Revit
- AutoCAD Civil 3D
- Tekla Structures
- 3D Autodesk revit
- Civil Engineering
- Structural Analysis
- Swimming Pool Design
- PDF to DWG Conversion
- Revit Design Services
- PDF to CAD Conversion
- Structural Engineering
- 2D CAD Design Services
- Revit Conversion Services
- Structural Steel Detailing
- Structural Design Services
With 18 years of experience in structural analysis and drafting, I provide detailed engineering solutions for residential, commercial, and industrial projects. I bridge the gap between architectural v... Read more
With 18 years of experience in structural analysis and drafting, I provide detailed engineering solutions for residential, commercial, and industrial projects. I bridge the gap between architectural vision and structural reality. I also offer high-end Civil CAD services for engineering firms and developers looking for precision and speed.
 $15/hr
Christian Joseph H.
CSi ETABS Designer
Quezon City, Philippines
- ETABS
- Drawing
- AutoCAD
- Blender
- Drafting
- 3D Models
- staad pro
- CSi ETABS
- CAD Design
- 3D Modeling
- 3D Animation
- 3D Modeling
- Bentley STAAD
- Autodesk Revit
- General Design
- Design Engineer
- Microsoft Excel
- Civil Engineering
- Enscape for Revit
- 2D to 3D Modeling
- 3D Design Services
- Structural Analysis
- Electrical Drafting
- General CAD Drafting
- CAD Drawing Services
- PDF to DWG Conversion
- CAD Drafting Services
- PDF to CAD Conversion
- 2D CAD Design Services
- Construction Estimating
- Civil Drafting Services
- AutoCAD Design Services
- Paper to CAD Conversion
- 2D CAD Drafting Services
- AutoCAD Drawing Services
- Robot Structural Analysis
- Trimble SketchUp (Google)
- Robot Structural Analysis
- AutoCAD Drafting & Design
- 3D Architectural Modeling
- Isometric Drawing Services
- CAD Drawing Standardization
- Paper to AutoCAD Conversion
- Blender 3D Modeling Services
- Drafting and Design Services
- 3D Furniture Modeling Services
- Image to CAD Conversion Services
I am a licensed Civil Engineer with a strong background in technical drafting and 3D animation, holding a degree in Civil Engineering and ICT. Since high school, I’ve worked as a freelance AutoCAD and... Read more
I am a licensed Civil Engineer with a strong background in technical drafting and 3D animation, holding a degree in Civil Engineering and ICT. Since high school, I’ve worked as a freelance AutoCAD and 3D modeling specialist, earning recognition for Best Speed Performance in AutoCAD and Best in 3D Modeling. My experience includes detailed 2D and 3D modular cabinet design, cutting list, quantity takeoffs, and cost estimation for various construction elements. I’ve also worked onsite as a Project Engineer and QAQC Engineer, where I gained hands-on experience in both field operations and technical documentation. Currently, I’m employed as a Design Engineer for formwork and temporary structure, responsible for structural analysis and ensuring economical, accurate, and safe designs for temporary structure using both 2D and 3D drawings. I’m passionate about delivering precise, buildable, and cost-effective design solutions that align with engineering standards and project goals.
 $15/hr
Celal E.
CSi ETABS Designer
Bursa, Turkey
- Tekla
- AutoCAD
- SAP2000
- CSi Safe
- Bluebeam
- Primavera
- PlanSwift
- CSi ETABS
- procurement
- BIM Modeling
- Cost Control
- Primavera P6
- Python Flask
- Data Analysis
- Autodesk Revit
- PHP Developers
- Static Analysis
- 2D CAD Drafting
- PHP Development
- Cost Estimation
- Cloud Computing
- Microsoft Excel
- Project Planning
- Project Controls
- Software Testing
- AutoCAD Civil 3D
- Civil Engineering
- As-Built Drawings
- Resource Planning
- Microsoft Project
- Civil Engineering
- Python Developers
- Quantity Surveying
- Python Programming
- Progress Reporting
- Tender Preparation
- Python Programming
- Structural Analysis
- Civil Shop Drawings
- Workflow Automation
- Software Developers
- Engineering Services
- Back-End Development
- Database Development
- Relational Databases
- REST API Development
- Construction Drawings
- Cash Flow Forecasting
- Structural Engineering
- Construction Management
- Material Take-Off (MTO)
- Quantity Take-Offs (QTO)
- Drawing Quality Checking
- Bill of Quantities (BOQ)
- Structural Steel Detailing
- Rebar Detailing & Scheduling
- Reinforced Concrete Detailing
CIVIL ENGINEERING + SOFTWARE DEVELOPMENT I combine international construction experience with Python/PHP development, database-backed applications, cloud technologies and workflow automation. I can s... Read more
CIVIL ENGINEERING + SOFTWARE DEVELOPMENT I combine international construction experience with Python/PHP development, database-backed applications, cloud technologies and workflow automation. I can support both engineering assignments and standalone software projects involving operational tools, reporting, data validation and process automation. GitHub portfolio and source code: https://github.com/celalerakman SELECTED INDEPENDENT SOFTWARE PROJECTS • CrewMetric — Python/Flask/SQLite application for workforce attendance, man-hours, production quantities, labor efficiency and capacity planning. https://github.com/celalerakman/crewmetric • SiteLedger — Python/Flask/SQLite material inventory with receipts, issues, transfers, stock counts, atomic posting and linked reversals. https://github.com/celalerakman/siteledger • WorkWeave — Project delivery and capacity planning with task dependencies, team availability, effort, historical rates and expenses. https://github.com/celalerakman/workweave • SentryScope — Python static analysis with AST rules, conservative data-flow tracking, finding history and JSON/HTML/SARIF reporting. https://github.com/celalerakman/sentryscope • CertiFlow — BOQ quantity certification and progress-payment calculations with retention and previous-payment reconciliation. https://github.com/celalerakman/certiflow • TraceLedger — Traceable BOQ measurements, reconciliation and ERP cost-code staging using SQLite. https://github.com/celalerakman/traceledger • ProcureGate — PHP/SQLite purchasing workflow with budget checks, approval controls, role boundaries and transactional audit events. https://github.com/celalerakman/procuregate • SiteQueue — Durable Python job queue with leases, bounded retries, idempotency keys and stale-worker fencing. https://github.com/celalerakman/sitequeue These are independently developed personal portfolio projects with source code and documentation. They are distinct from my engineering employment and paid client engagements. ENGINEERING SERVICES AND BACKGROUND I help contractors, consultants and project teams turn construction drawings and project data into clear quantities, practical cost estimates and reliable project controls. I am a civil engineer with nearly 20 years of international construction experience across Türkiye, Libya, Algeria and Iraq. My background covers residential developments, school buildings, industrial facilities and infrastructure, with responsibilities in site management, technical office management, planning, procurement and cost control. Services I can support remotely: • Quantity takeoffs, material takeoffs and bills of quantities (BOQ) • Construction estimating, tender preparation and bid comparisons • Progress payment review, quantity verification and cost tracking • Project scheduling, resource planning and progress reporting • Construction cash-flow forecasts and procurement planning • Excel reporting, data checking and workflow automation My tools include PlanSwift, Bluebeam, Microsoft Excel, Primavera P6, Microsoft Project and Tekla Steel. Alongside engineering, I have freelance software development experience with Python, PHP, cloud technologies and databases. This combination helps me automate repetitive reporting, reconcile project data and build practical tools for construction workflows. I hold a BSc in Civil Engineering from Atılım University. I work in Turkish and English and am based in Türkiye, seeking international remote freelance and project-based assignments. For each assignment, I focus on clear scope, traceable quantities, documented assumptions and deliverables that your team can review and use.
 $15/hr
Megdam M.
CSi ETABS Designer
Khartoum, Sudan
- SAP
- PROKEN
- AutoCAD
- CSi Safe
- CSi ETABS
- CAD Design
- CSi SAP2000
- Shop Drawings
- Autodesk Revit
- Microsoft Excel
- Civil Engineering
- Structural Analysis
- General CAD Drafting
- PDF to DWG Conversion
- BIM Modeling Services
- PDF to CAD Conversion
- PDF to PWG Conversion
- 2D CAD Design Services
- 2D CAD Drafting Services
- Architectural 3D Modeling
- Architectural BIM Services
- 2D Drawings and Floor Plans
- Architectural Detailing Services
- Architectural Planning and Design
I am a Civil Engineer specializing in structural analysis, design, and shop drawings for residential projects. I deliver accurate, high-quality work using ETABS, SAP2000, SAFE, AutoCAD, and Revit.
I am a Civil Engineer specializing in structural analysis, design, and shop drawings for residential projects. I deliver accurate, high-quality work using ETABS, SAP2000, SAFE, AutoCAD, and Revit.
 $15/hr
Debojyoti D.
CSi ETABS Designer
Kolkata, India
- V-Ray
- AutoCAD
- Drafting
- Rendering
- STAAD Pro
- CSi ETABS
- CAD Design
- 3D Modeling
- 2D Drafting
- 3D Rendering
- BIM Modeling
- CAD Drafting
- Shop Drawings
- Space Planning
- Autodesk Revit
- Interior Design
- V RAY RENDERING
- 2D & 3D Modeling
- Autodesk 3DS Max
- Presentation Design
- 2D & 3D Modeling BIM
- Photorealistic Rendering
- Trimble SketchUp (Google)
- Project Management Engineer
I am a Civil Engineer and Project Engineer with over 10 years of experience delivering residential, commercial, retail, and interior fit-out projects from concept through execution. My expertise comb... Read more
I am a Civil Engineer and Project Engineer with over 10 years of experience delivering residential, commercial, retail, and interior fit-out projects from concept through execution. My expertise combines engineering precision with creative design, enabling me to produce accurate construction documentation, buildable working drawings, and photorealistic visualizations that bridge the gap between concept and execution. I work with architects, interior designers, contractors, developers, manufacturers, and property owners, providing dependable support in CAD drafting, BIM modeling, construction documentation, quantity estimation, and interior visualization. Core Services • AutoCAD 2D Drafting • Architectural Working Drawings • Construction Documentation • Shop Drawings • Interior Design • Space Planning • Furniture Layouts • SketchUp 3D Modeling • V-Ray Photorealistic Rendering • Revit BIM Modeling • BOQ Preparation • Quantity Takeoffs • Material Estimation • AI Visualization • Virtual Staging • Presentation Design I believe every drawing should be technically accurate, visually compelling, and ready for execution.
 $10/hr
Mohammed E.
CSi ETABS Designer
Damietta, Egypt
- MEP
- GIS
- SAP
- ArcGIS
- Prokon
- AutoCAD
- CSi Safe
- Primavera
- CSi ETABS
- SP Column
- RCMbuilder
- CSi SAP2000
- Shop Drawings
- Autodesk Revit
- Design Engineer
- Structural Design
- As-Built Drawings
- Civil Engineering
- Engineering Design
- Structural Analysis
- Autodesk Navisworks
- Bentley RAM Concept
- Structural Engineering
- 2D CAD Design Services
- FEA & Structural Analysis
- AutoCAD Drafting & Design
- FEA Finite Element Analysis
- Design Engineering Services
- 2D CAD Drawing to Revit Conversion Services
BIM Structural Design Engineer | Infrastructure Asset Management | Building Smarter and Stronger with Technology I'm a Civil Engineer who designs complex reinforced concrete buildings and uses BIM to... Read more
BIM Structural Design Engineer | Infrastructure Asset Management | Building Smarter and Stronger with Technology I'm a Civil Engineer who designs complex reinforced concrete buildings and uses BIM to deliver them clash-free and ready to build. I graduated with Excellent with Honors (88.26%) from Damietta University, ranked 4th in my department. What I do: My work covers the full path from structural analysis to construction-ready drawings. I design commercial, mixed-use, hotel, and residential buildings, including towers of 20+ floors, in line with the Egyptian Code (ECP 203), ACI, and Eurocode. I produce Revit shop drawings for columns, walls, rafts, slabs, and beams, along with BOQs and bar bending schedules. I coordinate with architectural and MEP teams through BIM, and I support site teams with inspections and as-built drawings. Complex challenges: -Sky bridges spanning more than 16 m on frictionless-bearing connections on ledge beams. -Analysis and design of structures rested on other building using bearing supports on corbels. -Analysis and design of Raft foundation below mean sea level against combined effect of seismic and uplift forces. -Analysis and Design of 20 floor Mixed use & Commercial towers. Infrastructure asset management: I also developed inspection guidelines and condition assessment criteria for bridges, tunnels, underpasses, culverts, and retaining walls based on AASHTO and ACI, so that infrastructure assessments are consistent and reliable. Tools: ETABS, SAFE, SAP2000, RAM Concepts, Prokon, SP Column, Revit, Navisworks, AutoCAD, Primavera P6, Power BI, ArcGIS Pro Beyond projects: I authored two manual design handbooks, Structural & Hydraulic Design of Water and Transport Infrastructure and Introduction to Soil Mechanics & Foundation Design, and I keep building my skills through diplomas in Structural Dynamics, BIM, and Advanced Structural Design.

Mehmet Ali A.
CSi ETABS Designer
Yalova, Turkey
- SAP
- Tekla
- AutoCAD
- Drafting
- Detailing
- CSi ETABS
- CAD Design
- CSi SAP2000
- BIM Modeling
- CAD Drafting
- 2D/3D AutoCAD
- Autodesk Revit
- PLAXIS 2D / 3D
- Tekla Structures
- Structural Design
- Design and Analysis
- Structural Detailing
- AutoCAD Architecture
- Architectural Drafting
- Steel Structure Detailing
- Reinforced Concrete Detailing
- Structural Design and Analysis
I am a Civil Engineer (M.Sc.) with over 8 years of hands-on experience in AutoCAD drafting and structural drawing production for commercial, office, residential, and industrial (pre-engineered) steel... Read more
I am a Civil Engineer (M.Sc.) with over 8 years of hands-on experience in AutoCAD drafting and structural drawing production for commercial, office, residential, and industrial (pre-engineered) steel structures. I specialize in producing accurate, detailed, and construction-ready drawings, including structural plans, sections, details, and reinforcement layouts for steel and reinforced concrete buildings. In addition to AutoCAD drafting, I provide full structural design and analysis services using ETABS, SAP2000, SAFE, and PLAXIS (2D & 3D), as well as BIM modeling and documentation in Revit and Tekla Structures. This combination allows me to deliver not only precise technical drawings but also fully coordinated structural solutions, from initial modeling to final construction documents. I am committed to fast turnaround, clean and professional drafting standards, and accurate technical detailing tailored to each client's project requirements.
 $35/hr
Zahid Hasan R.
CSi ETABS Designer
Bangladesh
- AutoCAD
- Blender
- CSi Safe
- Rendering
- CSi ETABS
- CAD Design
- Video Editing
- Photo Editing
- Adobe Photoshop
- 3D Visualization
- Project Planning
- Microsoft Office
- Civil Engineering
- Civil Engineering
- 2D & 3D Renderings
- 2D & 3D CAD Design
- Structural Analysis
- Adobe After Effects
- Advanced BIM Modeling
- 3D Exterior Rendering
- Structural Engineering
- Autodesk Revit Structure
- 2D CAD Drafting Services
- civil/structural engineer
- 2D AutoCAD, Revit, Sketchup
- 2D & 3D Structural Detailing
I am a results-driven Structural Engineer with a B.Sc. in Civil Engineering from RUET and a proven track record in the analysis and design of complex buildings ranging from 2 to 16 stories. I speciali... Read more
I am a results-driven Structural Engineer with a B.Sc. in Civil Engineering from RUET and a proven track record in the analysis and design of complex buildings ranging from 2 to 16 stories. I specialize in using ETABS, Revit, and AutoCAD to deliver high-quality structural, architectural, and plumbing documentation. My expertise includes: Structural Analysis & Design: Proficient in designing reinforced concrete and steel structures, including specialized foundation design using SAFE. BIM & 3D Visualization: Skilled in creating detailed Revit models and high-end renderings using Enscape, and Blender. Project Delivery: Experienced in quantity estimation and ensuring design compliance for residential, commercial, and healthcare projects. I am committed to providing precise technical solutions and professional project planning for remote collaborations.
 $15/hr
Sudip K.
CSi ETABS Designer
Tangail, Bangladesh
- Image
- Lumion
- AutoCAD
- Drafting
- CSi Safe
- STAAD Pro
- CSi ETABS
- PDF to DWG
- Elevations
- 2D Drawing
- 2D AutoCAD
- Lumion Pro
- 3D Modeling
- 2D Drafting
- Floor Plans
- AutoCAD MEP
- Home Design
- 3D Rendering
- CAD Drafting
- 2D Sketching
- Sketch to CAD
- 2D/3D AUTOCAD
- 2D & 3D Design
- Vray Rendering
- Building Design
- 2D House Design
- 3D House Design
- Interior Design
- 2D & 3D Modeling
- 2D & 3D Drafting
- Lumion Rendering
- Enscape Sketchup
- AutoCAD Civil 3D
- STAAD Foundation
- Landscape Design
- Civil Engineering
- 3D House Modeling
- Floor Plan Design
- 3D House Exterior
- Enscape Rendering
- Design & Drafting
- Civil Engineering
- Floor Plan Design
- 2D to 3D Modeling
- Engineering Design
- 2D & 3D CAD Design
- convert DWG to PDF
- 3d house rendering
- 2D & 3D Floor Plans
- 2D AutoCAD drafting
- Architectural Design
- AutoCAD Architecture
- Enscape for SketchUp
- 2D AutoCAD, Sketchup
- 3D Floor Plan Design
- Construction Drawings
- 3D Sketchup Rendering
- PDF to DWG Conversion
- Enscape Visualization
- 2D Floor Plan Drawings
- Perfect 2D House Plans
- New Residential Design
- 2D CAD Design Services
- Image to CAD Conversion
- 2D CAD Drafting Services
- 2D Floor Plan Conversions
- Architectural Floor Plans
- Trimble SketchUp (Google)
- V-Ray for SketchUp Plugin
- Architectural 3D Modeling
- CAD to Sketchup Conversion
- Architectural Model Making
- 2D Drawings and Floor Plans
- 2D & 3D Architectural Design
- 2D to 3D Conversion Services
- Architectural Drawing Services
- Architectural Drafting Services
- Architectural Detailing Services
- AutoCAD 2D Architectural Drawings
- Architectural Planning and Design
- Architectural Sketch Design Services
I am a Civil Engineering student at CUET with professional training in AutoCAD, 2D drafting, architectural floor planning, and building design. I specialize in creating accurate floor plans, elevation... Read more
I am a Civil Engineering student at CUET with professional training in AutoCAD, 2D drafting, architectural floor planning, and building design. I specialize in creating accurate floor plans, elevations, sections, and detailed construction drawings for residential, commercial, and industrial projects. My skills include AutoCAD drafting, architectural design, structural drawing preparation, and 3D modeling. I focus on delivering clear, precise, and professional drawings that meet client requirements and industry standards. I have experience working on residential buildings, duplex houses, apartment layouts, warehouses, and engineering design projects. My goal is to provide high-quality work, fast communication, and reliable service to help clients turn their ideas into practical designs. I am committed to accuracy, attention to detail, and client satisfaction in every project.
 $15/hr
L-Gurans E.
CSi ETABS Designer
Kathmandu, Nepal
- Lumion
- AutoCAD
- Drafting
- auto cad
- CSi ETABS
- 3D Modeling
- 3D Rendering
- CAD Drafting
- Walkthroughs
- Interior Design
- Structure Design
- 3D Visualization
- Lumion Rendering
- Working Drawings
- Landscape Design
- Structural Design
- Civil Engineering
- As-Built Drawings
- Sketchup Modeling
- Design & Drafting
- Floor Plan Design
- 2D to 3D Modeling
- As-Built Drawings
- Structural Drafting
- Quantity Estimation
- 2D AutoCAD drafting
- Commercial Drafting
- Construction Drawings
- 3D Exterior Rendering
- 2D CAD Design Services
- BOQ Preparation (Excel)
- 3D Commercial Rendering
- 2D CAD Drafting Services
- Trimble SketchUp (Google)
- MS Word/Excel/Power Point
- 3D Real Estate Rendering
- 2D Drawings and Floor Plans
- 3D Aerial Rendering Services
I am a Civil Engineer with over 12 years of experience delivering high-quality structural and infrastructure design, drafting, and estimation services to clients worldwide. My core strengths include:... Read more
I am a Civil Engineer with over 12 years of experience delivering high-quality structural and infrastructure design, drafting, and estimation services to clients worldwide. My core strengths include: - AutoCAD drafting – detailed structural drawings, working drawings, and construction documents - 3D visualization using SketchUp and Lumion – realistic renders and walkthroughs for design presentation - Quantity estimation and BOQ (Bill of Quantities) preparation – accurate cost breakdowns for construction projects - End-to-end project support – from concept drawings to final construction-ready documentation Over the years, I have worked on residential, commercial, and infrastructure projects, helping clients visualize their designs clearly while ensuring technical accuracy and cost efficiency. I pay close attention to detail, meet deadlines consistently, and communicate clearly throughout each project. I am committed to delivering precise, professional, and client-focused engineering solutions. Let's work together to bring your project to life.

Faeze H.
CSi ETABS Designer
Tehran, Iran
- SAP
- AutoCAD
- Drafting
- CSi Safe
- Detailing
- CSi ETABS
- 3D Modeling
- CSi SAP2000
- 3D Modeling
- Concrete Design
- Load Calculation
- Seismic Analysis
- Structural Design
- Civil Engineering
- Foundation Design
- Civil Engineering
- Structural Analysis
- Structural Modeling
- Structural Engineering
- Drafting and Detailing
- Steel Structure Design
- AutoCAD Drafting & Design
I am a motivated Civil Engineer with a strong focus on structural analysis and design using ETABS. I am at the beginning of my freelance journey and looking for small to medium-sized projects where I... Read more
I am a motivated Civil Engineer with a strong focus on structural analysis and design using ETABS. I am at the beginning of my freelance journey and looking for small to medium-sized projects where I can apply my skills and grow as a professional. My technical skills include: · Structural modeling and analysis of concrete and steel buildings using ETABS and SAP2000 · Basic foundation design and slab analysis with SAFE · Drafting and detailing support using AutoCAD I have developed these skills through university projects, where I analyzed structures such as a 4-story concrete building. While I am new to freelancing, I am fully committed to delivering accurate work, clear documentation, and on-time submission. I am especially interested in projects involving seismic analysis, load calculation, and structural verification for residential or small commercial buildings. If you are looking for a junior engineer who is reliable, eager to learn, and careful with details, I would love to help with your project. Feel free to contact me — let's discuss how I can support your structural design needs.

Erkin A.
CSi ETABS Designer
Izmir, Turkey
- AutoCAD
- CSi ETABS
- CAD Design
- CSi SAP2000
- Tekla Structures
- Structural Design
- Structural Analysis
- Engineering Services
- Construction Drawings
- Structural Engineering
I have been working professionally in civil and structural engineering for 9 years. For the past 4 years, I have been managing my own engineering company in Turkey, providing structural design service... Read more
I have been working professionally in civil and structural engineering for 9 years. For the past 4 years, I have been managing my own engineering company in Turkey, providing structural design services on an international scale. Throughout my career, I have designed a wide range of reinforced concrete and steel structures, including residential buildings, industrial facilities, factories, airport structures, stadiums, and various architectural projects. My services cover the entire structural engineering process, from structural analysis and design to detailed construction drawings and engineering calculation reports prepared in accordance with the applicable codes and regulations of the project’s location. I have completed structural design projects in many European countries, as well as in North America, Africa, and Asia. This international experience has given me the ability to work with different design standards, project requirements, structural systems, and construction practices. With my broad experience across different types of structures and project scales, I can provide a comprehensive range of civil and structural engineering services, delivering technically reliable, practical, and code-compliant engineering solutions.
 $10/hr
Hem Raj J.
CSi ETABS Designer
Kathmandu, Nepal
- AutoCAD
- Drafting
- CSi Safe
- Detailing
- CSi ETABS
- Elevations
- 2D AutoCAD
- Microsoft Word
- Microsoft Excel
- Autodesk Autocad
- Civil Engineering
- 2D AutoCAD drafting
- Structural Detailing
- AutoCAD Architecture
- PDF to DWG Conversion
- CAD Drafting Services
- PDF to CAD Conversion
- 2D CAD Design Services
- 2D AutoCAD drafting PDF
- Paper to CAD Conversion
- 2D CAD Drafting Services
- AutoCAD Drawing Services
- 2d autocad plan architect
- Trimble SketchUp (Google)
- AutoCAD Drafting & Design
- AutoCAD Conversion Services
- 2D AutoCAD, Revit, Sketchup
- Paper to AutoCAD Conversion
- AutoCAD 2D Architectural Drawings
Technical Drafting Specialist I am a Civil Engineering professional specializing bridge the gap between architectural concepts and code-compliant, construction-ready realities.My approach combines ri... Read more
Technical Drafting Specialist I am a Civil Engineering professional specializing bridge the gap between architectural concepts and code-compliant, construction-ready realities.My approach combines rigorous engineering calculations with precise drafting to ensure every structure is optimized for safety, cost-efficiency, and regulatory approval. Generating comprehensive, professional-grade structural and architectural drawing packages—including foundation layouts, framing plans, sections, and structural elevations. Reinforcement & Documentation: Producing highly precise structural detailing, including accurate Bar Bending Schedules (BBS) and clear technical documentation. Software Proficiency: Drafting & BIM: AutoCAD | Revit Analysis & Design: ETABS | CSI SAFE
 $7/hr
Abisatya Y.
CSi ETABS Designer
Semarang, Indonesia
- SAP
- AutoCAD
- Detailing
- PLAXIS 2D
- GeoStudio
- CSi ETABS
- CSi SAP2000
- Geotechnical
- AutoCAD Civil 3D
- Structural Design
- Civil Engineering
- Engineering Design
- Engineering Design
- Geotechnical Design
- Structural Detailing
- Structural Engineering
- Structural Engineering
- 2D CAD Design Services
- geotechnical engineering
- 2D CAD Drafting Services
- Geotechnical Calculations
- Revit Conversion Services
- Design Engineering Services
- Structural Design and Analysis
Profession: Geotechnical Engineer | Structural Engineer Skill Program: ● PLAXIS, Geostudio, ETABS, SAP2000, Autocad ● Good at using and mastering any software Project Experiences: ● Solving Geotechn... Read more
Profession: Geotechnical Engineer | Structural Engineer Skill Program: ● PLAXIS, Geostudio, ETABS, SAP2000, Autocad ● Good at using and mastering any software Project Experiences: ● Solving Geotechnical Problems such as Soil Improvement, landslides, Foundation, and any case Geotechnical Design. ● Solving Structural Problems such as Designing Low-Rise Building, Structural Design and Detailing as per ACI 318-19, and any case structural design. ● Finishing Final Project on designing low-rise building with completing irregularity problem and detail engineering design. ● Research on "VIBRATION CONTROL WITH PENDULUM TUNE MASS DAMPER FOR SDOF STRUCTURES" with Prof. Ir. Yoyong Arfiadi, M. Eng., Ph.D.
 $19/hr
Nishan O.
CSi ETABS Designer
Kathmandu, Nepal
- ETABS
- Lumion
- Autocad
- AutoCAD
- Detailing
- Rendering
- CSi ETABS
- Elevations
- CAD Design
- 3D Modeling
- Floor Plans
- Home Design
- Interior Design
- Building Design
- Microsoft Excel
- Interior Design
- Structural Design
- Civil Engineering
- Floor Plan Design
- 2D & 3D Floor Plans
- Architectural Design
- Building Architecture
- PDF to CAD Conversion
- Construction Drawings
- PDF to CAD Conversion
- New Residential Design
- 2D CAD Design Services
- 3D Scan to CAD Service
- Trimble SketchUp (Google)
- 2D Drawings and Floor Plans
- 2D to 3D Conversion Services
am a Civil and Structural Engineer with hands-on experience in building design projects across Nepal, including contributing insights to the design of a 500-bedded hospital. My expertise covers both a... Read more
am a Civil and Structural Engineer with hands-on experience in building design projects across Nepal, including contributing insights to the design of a 500-bedded hospital. My expertise covers both architectural and structural aspects, ensuring every project is safe, efficient, and visually appealing. Services I provide: Architectural Design: Floor plans, elevations, sections, and permit-ready drawings Structural Design & Analysis: RCC/Steel structures, seismic checks, detailing, BBS 3D Modeling & Rendering: Professional models and visuals for client presentations Estimation & BOQ: Accurate cost and quantity calculations in Excel Software skills: AutoCAD | ETABS | Excel | Revit | SketchUp | Lumion I focus on delivering clear and contractor-friendly drawings, accurate analysis, and professional 3D outputs. My goal is to make the design process smooth for clients by combining engineering precision with practical solutions. With every project, I prioritize safety, compliance with codes (NBC, IS, ACI as required), and timely delivery. Whether you need a simple residential plan or a detailed structural package, I am ready to assist.
 $40/hr
Janio A.
CSi ETABS Designer
Manta, Ecuador
- AutoCAD
- CSi ETABS
- CAD Design
- CSi SAP2000
- 3D Modeling
- Load Analysis
- Autodesk Revit
- General Design
- AutoCAD Civil 3D
- Structural Design
- Civil Engineering
- 2D to 3D Modeling
- Structural Analysis
- Structural Drafting
- Structural Modeling
- Autodesk Navisworks
- Rhino + Grasshopper
- Structural Detailing
- General CAD Drafting
- BIM Modeling Services
- Structural Engineering
- 2D CAD Design Services
- Autodesk Revit Structure
- 3D Residential Rendering
- Trimble SketchUp (Google)
- AutoCAD Drafting & Design
- 3D Architectural Modeling
- Revit Conversion Services
- 3D Construction Rendering
- Architectural 3D Modeling
- Design Engineering Services
- AutoCAD & Revit BIM Modeling
- 2D to 3D Conversion Services
- Product Engineering Services
- Drafting and Design Services
- Furniture Design and Engineering Services
Civil Engineer specialized in the analysis and design of steel and reinforced concrete structures, with experience in industrial and building-scale projects. Skilled in BIM-based workflows, structural... Read more
Civil Engineer specialized in the analysis and design of steel and reinforced concrete structures, with experience in industrial and building-scale projects. Skilled in BIM-based workflows, structural modeling, load analysis, and foundation design using advanced engineering tools. Strong background in integrating analytical and parametric methodologies to optimize structural performance, ensuring compliance with international codes and standards, as well as efficiency in design and construction.
 $25/hr
Majd A.
CSi ETABS Designer
Essen, Germany
- FEA
- Rivet
- AutoCAD
- Drafting
- CSi Safe
- CSi ETABS
- 3D Modeling
- 2D Drafting
- CSi Columns
- IDEA StatiCa
- 3D Modeling
- Tekla Structures
- Structural Design
- Rivet 3D modeling
- Civil Engineering
- 2D to 3D Modeling
- Engineering Design
- 3D Design Services
- Structural Analysis
- CAD Drawing Services
- Part-to-CAD Modeling
- PDF to DWG Conversion
- PDF to CAD Conversion
- Structural Engineering
- 3D 360 Degree Panorama
- Part to CAD Inspection
- Finite Element Analysis
- AutoCAD Design Services
- 3D Floor Plan Rendering
- Steel Design & Detailing
- AutoCAD Drawing Services
- AutoCAD Drafting & Design
- Revit Conversion Services
- Reinforced Concrete Design
- 2D Drafting and 3D Modeling
- FEA Finite Element Analysis
- FEA Finite Element Analysis
- Design Engineering Services
- 3D Character Modeling Services
- 2D CAD Drawing to Revit Conversion Services
I am a dedicated Structural Engineer holding a Master's degree (M.Sc.) in Structural Engineering. With a strong academic background and practical experience, I specialize in providing safe, efficient,... Read more
I am a dedicated Structural Engineer holding a Master's degree (M.Sc.) in Structural Engineering. With a strong academic background and practical experience, I specialize in providing safe, efficient, and cost-effective structural designs and analysis for both concrete and steel structures. My core expertise includes: Full Structural Analysis & Design Finite Element Analysis (FEA) Detailed Structural Calculation Reports 2D Drafting and 3D Modeling I am committed to delivering high-quality engineering solutions tailored to your project needs and in compliance with international standards.
 $6/hr
Ari J.
CSi ETABS Designer
Bekasi, Indonesia
- SAP
- Tekla
- AutoCAD
- CSi Safe
- Detailing
- CSi ETABS
- CAD Design
- CSi SAP2000
- 3D Modeling
- Shop Drawings
- Bluebeam Revu
- Autodesk Revit
- Revit Structure
- Tekla Structures
- Microsoft Office
- Autodesk Autocad
- Structural Design
- Design & Drafting
- Floor Plan Design
- As-Built Drawings
- Structural Analysis
- Construction Drawings
- Revit Design Services
- Shop Drawing Services
- New Residential Design
- 2D CAD Design Services
- 2D CAD Drafting Services
- CAD Digitization Services
- AutoCAD Drafting & Design
- Structural Steel Detailing
- Structural Design Services
- Rebar Detailing and Drawing
- 2D Drawings and Floor Plans
- Architectural Drawing Services
- Architectural Drafting Services
- Architectural Detailing Services
- Retail Space Construction Drawings
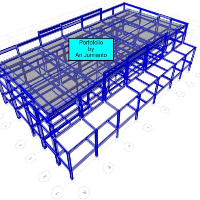
Senior Civil & Structural Engineer | 8+ Years | ETABS · SAP2000 · AutoCAD · Revit · Tekla | EN / ID I'm Ari Jumianto, a BNSP-certified Civil & Structural Engineer based in Indonesia with over 8 years... Read more
Senior Civil & Structural Engineer | 8+ Years | ETABS · SAP2000 · AutoCAD · Revit · Tekla | EN / ID I'm Ari Jumianto, a BNSP-certified Civil & Structural Engineer based in Indonesia with over 8 years of experience delivering structural designs, shop drawings, and technical reports for consulting and contracting firms. My work spans data centres, airports, MRT infrastructure, power plants, storage tanks, and multi-storey buildings — so whether your project is straightforward or complex, I've seen it before and I know how to handle it. What I bring to your project: ✔ Structural analysis & design — ETABS, SAP2000, SAFE ✔ Shop drawings & detailing — AutoCAD, GstarCAD, Revit Structure ✔ 3D structural modelling — Revit & Tekla ✔ Structural calculation reports & BoQ preparation ✔ Design review, checking & technical documentation Why clients choose me: ✔ Valid SKK certification (Ahli Muda Teknik Bangunan Gedung — active until 2030) ✔ Fluent in English, Bahasa Indonesia ✔ Fast turnaround — ETABS modelling in 3 days, reports in 2 days ✔ I ask the right questions upfront — so revisions stay minimal 📩 Send me a message — I respond within 24 hours.
 $7/hr
Kishor Kumar H.
CSi ETABS Designer
Dhaka, Bangladesh
- AutoCAD
- Drafting
- Detailing
- STAAD Pro
- CSi ETABS
- BIM Modeling
- CAD Drafting
- 3D Modeling
- Shop Drawings
- Rebar Modeling
- Autodesk Revit
- Autodesk Revit
- Rebar Detailing
- Revit Structure
- Floor Plan Design
- 2D to 3D Modeling
- Structural Modeling
- 2D AutoCAD drafting
- Autodesk Navisworks
- Commercial Drafting
- Construction Drawings
- Autodesk Revit (BIM),
- Construction Drawings
- PDF to DWG Conversion
- Revit Design Services
- BIM Modeling Services
- Shop Drawing Services
- PDF to CAD Conversion
- Civil Drafting Services
- Paper to CAD Conversion
- Revit structure Modeling
- Autodesk Revit Structure
- 2D CAD Drafting Services
- AutoCAD Drafting & Design
- Structural Steel Detailing
- Rebar Detailing and Drawing
- 2D Drawings and Floor Plans
- Rebar Detailing and Checking
- Image to CAD Conversion Services
- Retail Space Construction Drawings
- 2D CAD Drawing to Revit Conversion Services
I am a Civil Engineer and Structural BIM Modeler with 7+ years of hands-on experience in the construction industry. Having worked as a Project Engineer on-site, I understand not just how a structure... Read more
I am a Civil Engineer and Structural BIM Modeler with 7+ years of hands-on experience in the construction industry. Having worked as a Project Engineer on-site, I understand not just how a structure should be modeled, but also how it is actually constructed on site. I specialize in structural BIM modeling, 3D reinforcement/rebar modeling, reinforcement detailing, Bar Bending Schedules (BBS), quantity takeoffs, and structural drawings for construction purposes. I can help you convert structural drawings, PDFs, CAD files, sketches, and engineering documents of residential, commercial, and industrial RCC structures into well-organized Revit structural and reinforcement models. My Core Services • Structural BIM Modeling in Autodesk Revit • 3D Rebar Modeling for RCC Structures • Reinforcement Modeling for Footings, Columns, Beams, Slabs and Walls • Rebar Sets, Hooks, Laps, Anchorage and Reinforcement Arrangement • Structural Drawing / PDF / CAD to Revit Modeling • Reinforcement Detailing and Shop Drawing Preparation • Bar Bending Schedule (BBS) and Rebar Quantity Takeoff • Structural Documentation and Model-Based Drawings Why Work With Me? ✓ 7+ years of real construction industry experience ✓ Construction-oriented, practical approach to structural modeling ✓ Strong understanding of structural drawings and reinforcement detailing ✓ Clean and organized Revit models ✓ Focus on accuracy, constructability and coordination ✓ Can work from structural drawings, PDFs, CAD files and markups ✓ Open to both small projects and long-term collaboration My goal is simple: to deliver accurate, well-organized and construction-oriented structural BIM models and reinforcement documentation that clients can actually use for coordination, documentation and construction. Whether you need a structural Revit model, a detailed 3D reinforcement model, a BBS, rebar quantity takeoff, structural drawings, or AutoCAD drafting — feel free to message me with your files. I'll be happy to review them and get back to you with a plan and quote
 $25/hr
Ankit A.
CSi ETABS Designer
Faridabad, India
- AISC
- AutoCAD
- STAAD Pro
- CSi ETABS
- Structural Design
- Civil Engineering
- Civil Engineering
- Structural Analysis
- Structural Drafting
- RCC Concrete Design
- Engineering Services
- Structural Engineering
- Steel Structure Design
- Structural Engineering
I provide civil and structural engineering consultancy for reinforced concrete (RCC) and steel structures, including residential and commercial buildings. I bring 13+ years of experience, a B.Tech in... Read more
I provide civil and structural engineering consultancy for reinforced concrete (RCC) and steel structures, including residential and commercial buildings. I bring 13+ years of experience, a B.Tech in Civil Engineering, and an M.Tech in Structural Engineering. Services I offer: - RCC and steel structural design - Structural analysis and modelling using STAAD.Pro and ETABS - Structural drawings using AutoCAD - Civil and structural consultancy for residential and commercial projects I work with Indian IS codes, Eurocodes/BS, and US ACI/AISC/ASCE standards, according to each project's requirements. I have run an independent civil and structural engineering practice since August 2017. I completed my B.Tech at Graphic Era University in 2013 and my M.Tech in Structural Engineering at UTU, Dehradun in 2017. Share your drawings, project location, applicable design standards, and required deliverables so we can agree on the scope, timeline, and fee.
 $38/hr
Ashraf M.
CSi ETABS Designer
Cairo, Egypt
- MEP
- GIS
- FEA
- API
- AutoCAD
- Primavera
- CSi ETABS
- Oil & Gas
- CAD Design
- CSi SAP2000
- Primavera P6
- Drone Design
- General Design
- AutoCAD Civil 3D
- Microsoft Project
- Civil Engineering
- Engineering Design
- Bentley RAM Concept
- CAD Drawing Services
- Structural Engineering
- 2D CAD Design Services
- Urban Planning & Design
- CAD Conversion Services
- 2D CAD Drafting Services
- Steel Detailing Services
- AutoCAD Drafting & Design
- Solar Panel Drawing Plans
- Contract Drafting Services
- Steel Shop Drawing Services
- Drafting and Design Services
- Civil Engineering Staffing Agency
- Marine Engineering Design Services
- 2D CAD Drawing to Revit Conversion Services
Senior Civil Engineer | Project Management & Technical Due Diligence Specialist With over 20 years of professional experience in the engineering and construction sectors, I specialize in delivering h... Read more
Senior Civil Engineer | Project Management & Technical Due Diligence Specialist With over 20 years of professional experience in the engineering and construction sectors, I specialize in delivering high-stakes site development and infrastructure solutions. Having successfully managed complex projects in both the Gulf region and across the United States, I bring a unique blend of global project management rigor and localized expertise in U.S. building codes, zoning regulations, and regulatory compliance. My Core Expertise: Site Development & Feasibility: Expert in pre-acquisition due diligence, including grading analysis, stormwater drainage, utility capacity screening, and topographic assessment (LIDAR). Structural & MEP Coordination: Highly proficient in foundation design, roof framing, shear wall scheduling, and comprehensive MEP documentation (load calculations, plumbing risers, and HVAC scheduling). Technical Proficiency: Advanced user of AutoCAD Civil 3D, Revit, Primavera P6, and GIS tools. I specialize in turning raw data into client-ready, stamped-ready exhibits and constraint maps. Regulatory & Compliance: Proven track record in navigating FEMA floodplain amendments, R-4/R-2 zoning compliance, construction vibration analysis, and commercial permit resubmittals in jurisdictions from California to Oklahoma. Why Work With Me: I operate as a dedicated expert who prioritizes precision, clear communication, and rapid turnaround times. Whether you need a comprehensive feasibility study, an amendment to an existing plan, or a full-package submittal for a residential or utility-scale project, I provide the technical depth of a firm with the personalized, direct service of a single-point expert. I don’t just draw plans; I solve technical roadblocks before they become project-killers. I am committed to producing work that is not only code-compliant but also optimized for efficiency and cost-effectiveness. Let’s discuss your project requirements today.
 $25/hr
Vladimir M.
CSi ETABS Designer
Lima, Peru
- CSi ETABS
- CAD Design
- CSi SAP2000
- Autodesk Revit
- Civil Engineering
- Engineering Design
- CAD Drawing Services
- CAD Drafting Services
- Structural Engineering
- 2D CAD Design Services
- Civil Drafting Services
- 2D CAD Drafting Services
- Contract Drafting Services
- FEA Finite Element Analysis
- Drafting and Design Services
- Civil Engineering Staffing Agency
Analytical, results-oriented engineer with experience across structural departments in residential, commercial, healthcare, education, energy, and mining sectors.
Analytical, results-oriented engineer with experience across structural departments in residential, commercial, healthcare, education, energy, and mining sectors.
 $20/hr
Md Atiar R.
CSi ETABS Designer
Dhaka, Bangladesh
- AutoCAD
- CSi ETABS
- CAD Design
- Floor Plans
- CAD Drawing
- 3D Modeling
- Autodesk Revit
- Interior Design
- House Plan in CAD
- Design & Drafting
- Floor Plan Design
- 2D to 3D Modeling
- 2D & 3D Floor Plans
- Mechanical Drafting
- 3D Floor Plan Design
- Construction Drawings
- PDF to CAD Conversion
- 2D Architecture Design
- Architectural Drawings
- 2D Structural Drafting
- 2D Floor Plan Drawings
- Civil Drafting Services
- 2D CAD Drafting Services
- 2D Floor Plan Conversions
- Trimble SketchUp (Google)
- AutoCAD Drafting & Design
- Structural Design Services
- Paper to AutoCAD Conversion
- 2D Drawings and Floor Plans
- AutoCAD Drafting and Design Services
- 2D CAD Drawing to Revit Conversion Services
Hey! I am an experienced Architectural Draftsman with 3+ years of experience in 2D AutoCAD drawings. I create clear and accurate construction drawings for residential and commercial projects. I pay at... Read more
Hey! I am an experienced Architectural Draftsman with 3+ years of experience in 2D AutoCAD drawings. I create clear and accurate construction drawings for residential and commercial projects. I pay attention to every detail and deliver high-quality drawings on time. I also work with 3D floor plans, interior, and exterior modeling. If you want precise and professional architectural drawings or modeling, I am ready to help you. Let’s work together!
 $4/hr
Apurba R.
CSi ETABS Designer
Dhaka, Bangladesh
- auto cad
- STAAD Pro
- MS Office
- CSi ETABS
- CAD Design
- MS Project
- 3D Modeling
- Bentley STAAD.Pro
- AutoCAD, sketch up,
- Trimble SketchUp (Google)
Last updated: Nov 5, 2026
How it works

Get a free estimate

Vetted design talent

Accuracy guarantee


FAQ for Hiring
Skills similar to CSi ETABS
- 2D AutoCAD Designers
- 3D Modeling Designers
- 3D Models Designers
- 3D Rendering Designers
- Adobe Photoshop Designers
- ANSYS Designers
- AutoCAD Designers
- Autodesk Inventor Designers
- Autodesk Revit Designers
- CAD Designers
- CATIA Designers
- Design Engineer Designers
- Drafting Designers
- Rendering Designers
- Trimble SketchUp (Google) Designers
Browse CSi ETABS Services
- Construction Drawings Services (3,177)
- Electrical Engineering Services (1,493)
- Interior Design Services (3,195)
- Oil & Gas Services (1,101)
- 3D Modeling Services (17,160)
- 3D Animation Services (2,412)
- General Design Services (2,345)
- Home Design Services (3,009)
- Design & Drafting Services (5,212)
- Commercial Drafting Services (1,543)
- New Residential Design Services (1,454)
- Landscape Design Services (1,519)
Got a question? Get in touch
We're here to help. Send us an email or get a personalized quote.


