Hire the best CAD Layout experts for your company






 $20/hr
Kishore B.
CAD Layout Designer
Hudson, United States
- STRAP
- CSi Safe
- CAD Design
- CAD Layout
- 2D AutoCAD
- Bentley RCDC
- Bentley STAAD
- Autodesk Revit
- Concept Design
- Open Innovation
- Civil Engineering
- 2D Planning & Design
- ADA Review and Design
- CAD Drafting Services
- 2D Architecture Design
- Concrete Reinforcement
- 2D CAD Design Services
- 2D Plans and Elevations
- 2D CAD Drafting Services
- 2D CAD Drafting Services
- AutoCAD Drafting & Design
- Industrial Design Services
- Reinforced Concrete Detailing
- CAD Drafting (AutoCAD, Revit)
- Civil Engineering Staffing Agency
- Professional Civil Engineers Staffing & Recruiting Agency
This is kishore from Massachusetts work as Civil Engineer in State Transportation Department. I have four years of experience as a 2D architectural planner, Reinforced Concrete detailer and CAD drafte... Read more
This is kishore from Massachusetts work as Civil Engineer in State Transportation Department. I have four years of experience as a 2D architectural planner, Reinforced Concrete detailer and CAD drafter for underground reservoir. I have experience in India, Qatar and United States of America.
 $75/hr
Thy N.
CAD Layout Designer
Calgary, Canada
- AutoCAD
- MS Excel
- SketchUp
- Elevations
- CAD Design
- CAD Layout
- 3D Modeling
- CAD Drawing
- Home Design
- 3D Modeling
- 2D CAD Design
- Excel Formulas
- Interior Design
- Microsoft Excel
- Interior Design
- Building Permits
- Site Instructions
- Design & Drafting
- Remodeling Design
- Floor Plan Design
- As-Built Drawings
- Millwork Drafting
- FF&E Specification
- Excel Pivot Tables
- ID Millwork Details
- Microsoft PowerPoint
- General CAD Drafting
- Construction Drawings
- Revit Design Services
- Shop Drawing Services
- CAD Technical Drafting
- Hardware Specification
- Lighting Specification
- Plumbing Specification
- AutoCAD Dynamic Blocks
- New Residential Design
- ID Construction Details
- Furniture Specification
- Appliance Specification
- AutoCAD Design Services
- AutoCAD Annotative Scale
- AutoCAD Drawing Services
- AutoCAD Sheet Set Manager
- AutoCAD Drafting & Design
- Assembly Drawing Services
- Tender Drawings & Documents
- CAD Drawing Standardization
- Standardization of Drawings
- Building Permit CAD Drawings
- Drafting and Design Services
- CAD Redrafting and Conversion Services
Designing and executing technical drawings to support the design vision is a passion of mine as proficiency in technical drawing is crucial in making our designs come to life. As a licensed interior... Read more
Designing and executing technical drawings to support the design vision is a passion of mine as proficiency in technical drawing is crucial in making our designs come to life. As a licensed interior designer, my role involves assisting in creating comprehensive drawing packages for various projects, versed in both metric & imperial units. These packages include documentation for permits, tender submissions, and construction sets. My projects span a wide range, from private residential spaces and townhouses to condominiums, sales offices, and commercial offices. Whether it’s new construction or renovating existing spaces, my focus is on meticulously executing drawing sets & FF&E specification schedules to minimize errors and requests for information (RFIs) during the construction phase. Once a design receives client approval, I play a key role in developing a working drawing set. This set encompasses plans and elevations. As the drawing package transitions to a Construction Set, I analyze the plans and elevations in crafting millwork and construction details to effectively convey the design intent. As part of my role, I provide technical support for both AutoCAD and Microsoft Excel. Specifically for AutoCAD, I leverage the Sheet Set Manager to manage drawing sets. I create parametric CAD blocks for drawing templates, blocks with annotative scale for drawing symbols, establish data connections using fields, and generate tables for drawing legends. In my work with Microsoft Excel, I utilize formulas such as VLOOKUP and XLOOKUP to create FF&E (Furniture, Fixtures, and Equipment) specification schedules. I maintain an up-to-date supplier list by linking it to the FF&E specification for accurate sales representative information. Additionally, I leverage Pivot Tables to manipulate data, allowing me to generate FF&E specifications organized by room or material. These specifications can include pricing and square footage calculations for procurement and quantity take-offs. This is a game-changer for managing specification schedules. I assist designers in customizing drawing setups for each project, recognizing that a one-size-fits-all approach falls short. My dedication to workflow efficiency enables the designers to focus more on creativity and less on troubleshooting CAD drawings and specifications.
 $15/hr
Ceaca D.
CAD Layout Designer
Baia Mare, Romania
- CAD Design
- CAD Layout
- Road Design
- Road Modeling
- 2D Layout Design
- AutoCAD Civil 3D
- Plan and profiles
- 3D Surface Modeling
- General CAD Drafting
- Civil Drafting Services
- Urban Planning & Design
- CAD Conversion Services
- Cross Sectional Drawings
- AutoCAD Drawing Services
- AutoCAD Drafting & Design
- Assembly Drawing Services
- Paper to AutoCAD Conversion
- Roads Design and Engineering
- Drafting and Design Services
Been doing a lot of development lately My highlight project has been urban planning in my hometown. I was fortunate enough to be hired by a company that just signed a concract with my hometown city ha... Read more
Been doing a lot of development lately My highlight project has been urban planning in my hometown. I was fortunate enough to be hired by a company that just signed a concract with my hometown city hall. I gained a lot of experience since the start of this project which I had a big impact in. Before that I managed to finish a few not that big projects of rehabilitation around the county. My biggest strength is the flexibility, I can work from anywhere as I invested my money to create my personal office to work on my own projects in the future. I am passionate to learn about infrastructure and find solutions for anything. I’m looking forward to find ways to collaborate worldwide and create projects for different places. I work with Autodesk Civil 3D.
 $45/hr
Prashant C.
CAD Layout Designer
Pune, India
- AutoCAD
- CAD Design
- CAD Layout
- 3D Animation
- 3D Modeling
- Concept Design
- 3D CAD Modeling
- CREO PARAMETRIC
- 2D to 3D Modeling
- Sheet Metal Design
- 3D Assembly Design
- 3D Printing Design
- 3D Design Services
- 3D Surface Modeling
- PTC Creo Parametric
- Reverse Engineering
- 3D Product Modeling
- 3D Assembly Drawings
- Advanced 3D Modeling
- 2D & 3D CAD Drawings
- Creo Design Services
- 3D Sheet Metal Design
- Mechanical CAD Design
- 2D Sheetmetal Drafting
- 3D Presentation Design
- 3D Scan to CAD Service
- Packaging Concept Design
- Assembly Drawing Services
- Advanced Assembly Modeling
- 3D Models of Machine Parts
- Assembly Modeling Services
- CAD Design File Validation
- Design Engineering Services
- AutoCAD Conversion Services
- CAD Drawing Standardization
- Standardization of Drawings
- Computer-Aided Surface Modeling
 $35/hr
Rosie M.
CAD Layout Designer
Oswego, United States
- material
- CAD Design
- CAD Layout
- Bath Design
- Kitchen Design
- Wall Elevation
- filing cabinets
- Cabinetry Design
- Basement layouts
- 2020 Design Live
- Remodeling Design
- Floor Plan Design
- Cabinetry Drafting
- Cyncly Design Flex
- 3D Design Services
- 2D Elevation Design
- 2D Floor Plan Design
- General CAD Drafting
- cabinet specification
- 3D Rendering Services
- 3D Interior Rendering
- 2D Floor Plan Drawings
- 2D Plans and Elevations
- Appliance Specification
- 2D & 3D Detailed Design
- AutoCAD Design Services
- 3D Floor Plan Rendering
- AutoCAD Drawing Services
- 3D Architecture Rendering
- AutoCAD Drafting & Design
- 3Dkitchen and bath rendering
- 2D & 3D Architectural Design
- Bill of Materials Coordinator
- 2D & 3D architectural layouts
 $60/hr
James J.
CAD Layout Designer
San Antonio, United States
- PCB Design
- CAD Design
- CAD Layout
- P-CAD 2006
- Altium Designer
- Schematic Capture
 $5/hr
$5/hr
Chetan V.
CAD Layout Designer
Gurugram, India
- CAD Design
- DIALux evo
- 2D AutoCAD
- MATLAB Simulink
- Autodesk Civil 3D
Experienced in designing 2d CAD layouts Sections, Substation earthmats, Cable trench Layouts, Drain layout, Foundation and Structural Layout, Revetment etc
Experienced in designing 2d CAD layouts Sections, Substation earthmats, Cable trench Layouts, Drain layout, Foundation and Structural Layout, Revetment etc
 $25/hr
Ramprasad G.
CAD Layout Designer
Chennai, India
- CAM
- CAD Design
- Product Design
- Design Engineer
- Design Engineering
- PTC Creo Parametric
- 3D Conceptual Design
- Siemens NX (Unigraphics)
- Product Design and Analysis
- Product Design and Development
Im Product Design Engineering by Profession Designed engine Parts cam shaft, valve levers, Elevator Components, water pump, oil pump, structures, CAD Layouts, building architects etc
Im Product Design Engineering by Profession Designed engine Parts cam shaft, valve levers, Elevator Components, water pump, oil pump, structures, CAD Layouts, building architects etc
 $7/hr
$7/hr
Sabur A.
CAD Layout Designer
Iraq
- AutoCAD
- Drafting
- blueprint
- 2D Drafting
- Floor Plans
- CAD Drafting
- CAD Conversion
- Design & Drafting
- Floor Plan Design
- General CAD Drafting
- CAD Drawing Services
- Construction Drawings
- Construction Drawings
- CAD Drafting Services
- PDF to CAD Conversion
- Architectural Drafting
- Architectural Drawings
- 2D CAD Design Services
- Paper to CAD Conversion
- 2D CAD Drafting Services
- AutoCAD Drawing Services
- Architectural Site Plans
- AutoCAD Drafting & Design
- 2D Drawings and Floor Plans
- Drafting and Design Services
- CAD Data Conversion Services
- Architectural Drawing Services
- Raster to Vector CAD Conversion
- Architectural Drafting Services
- Image to CAD Conversion Services
I am an architecture student with AutoCAD drafting skills. I create 2D floor plans, architectural drawings, and CAD layouts. I am detail-oriented and committed to delivering accurate work on time.
I am an architecture student with AutoCAD drafting skills. I create 2D floor plans, architectural drawings, and CAD layouts. I am detail-oriented and committed to delivering accurate work on time.
 $19/hr
Veronica B.
CAD Layout Designer
Slidell, United States
- AutoCAD
- CAD Design
- SolidWorks
- CAD Designer
- Fire Protection
I am an mechanical and piping CAD technician. I have worked for an fire protection company for 10 years. My daily responsibilities are to update and create working CAD layout, general arrangements, P&... Read more
I am an mechanical and piping CAD technician. I have worked for an fire protection company for 10 years. My daily responsibilities are to update and create working CAD layout, general arrangements, P&ID, wiring diagrams drawings. I also, design mechanical components for operating systems, that include, nozzles, motor/pump skids, support bases and modified pipe fittings.
 $10/hr
Pavithra J.
CAD Layout Designer
Chennai, India
- AutoCAD
- CAD Design
- Planner 5D
- CAD Designer
- 3D Modeling
- Space Planning
- Detail Drawing
- Interior Design
- Water Treatment
- Autodesk Inventor
- 2D to 3D Modeling
- 3D Design Services
- Mechanical Drafting
- General CAD Drafting
- CAD Drawing Services
- 3D Interior Rendering
- CAD Drafting Services
- Mechanical CAD Design
- Manufacturing Drawings
- 3D Scan to CAD Service
- Mechanical 3D Rendering
- Machine Drawing Services
- Assembly Drawing Services
- Assembly Modeling Services
- Mechanical Design Services
- Isometric Drawing Services
- AutoCAD Conversion Services
- Fabrication Drawings Services
- Legacy Drawing Conversion Services
CAD Designer : I know Autodesk Inventor, Auto-CAD, Plant3D and Solid Works. I can do 3D Modelling, 3D CAD Layout, 2D fabrication detail drawings, point cloud to 3D CAD and P&ID/PFD redline markup upda... Read more
CAD Designer : I know Autodesk Inventor, Auto-CAD, Plant3D and Solid Works. I can do 3D Modelling, 3D CAD Layout, 2D fabrication detail drawings, point cloud to 3D CAD and P&ID/PFD redline markup updates. I did several projects for Water treatment plants, Flour mills, power plants. INTERIOR Designer : Space Planning, Color Schemes, Materials, Furniture and Decor ideas. I dis several designs for home interior, furniture and wood works on special needs.

Bernd P.
CAD Layout Designer
Germany
- AutoCAD
- CAD Design
- 3D Animation
- Area analyse
- 3D Modeling
- Factory Design
- Autodesk Revit
- Adobe Photoshop
- Maxon Cinema 4D
- 2D Layout Design
- 3D visualisation
- AutoCAD Civil 3D
- Adobe Illustrator
- 2D to 3D Modeling
- 2D & 3D CAD Design
- Adobe Premiere Pro
- Adobe After Effects
- 3D Product Modeling
- Bentley Microstation
- Adobe Creative Cloud
- 3D Product Animation
- 3D Animation Services
- 3D Exterior Rendering
- 3D Furniture Rendering
- 3D 360 Degree Panorama
- 3D Character Animation
- 2D CAD Design Services
- 2D & 3D Interior Design
- AutoDesk AEC-Collection
- 3D Architectural Modeling
- 3D Architectural Modeling
- 3D Models of Machine Parts
- Architectural Model Making
- Paper to AutoCAD Conversion
- 2D Drawings and Floor Plans
- MicroStation Design Services
- 3D Furniture Modeling Services
- 3D Character Modeling Services
- 3D Architectural Rendering Services
- 3D Architectural Site Plan Rendering
Ich entstamme dem Bereich der Geodäsie (Vermessungswesen) und habe mich über die CAD-basierte Planung als Dienstleister für Industrieunternehmen etabliert. In diesem Kontext begleite ich Projekte in d... Read more
Ich entstamme dem Bereich der Geodäsie (Vermessungswesen) und habe mich über die CAD-basierte Planung als Dienstleister für Industrieunternehmen etabliert. In diesem Kontext begleite ich Projekte in der Standort-, Fabrik- und Entwicklungsplanung und unterstütze meine Auftraggeber bei der strukturierten Ausarbeitung komplexer Vorhaben. Seit über 15 Jahren arbeite ich für namhafte Unternehmen wie die Mercedes-Benz AG, die Robert Bosch GmbH sowie zahlreiche mittelständische Betriebe. Mein Leistungsspektrum umfasst unter anderem die Fabriklayout- und Einrichtungsplanung, differenzierte Flächenanalysen sowie Architekturmodellierungen und Visualisierungen, die Planungsprozesse transparent machen und fundierte Entscheidungen ermöglichen. Ergänzend erstelle ich Machbarkeitsstudien, die als belastbare Grundlage für Standort- und Investitionsentscheidungen dienen. Mein Anspruch ist es, komplexe Anforderungen in klare, realisierbare Planungskonzepte zu überführen und Projekte strukturiert von der ersten Idee bis hin zur Umsetzungsreife zu begleiten. Kurzum: Ich verorte meine Tätigkeit dort, wo die wesentlichen Weichen gestellt werden – im Vorfeld architektonischer Planung. Ergänzend dazu modelliere und texturiere ich Objekte im Rahmen der Planung und erstelle Innenraumvisualisierungen sowie Bewegtanimationen, um Gestaltungskonzepte nicht nur funktional, sondern auch visuell präzise, realitätsnah und anschaulich erlebbar zu machen.
 $50/hr
Jodal R.
CAD Layout Designer
Casablanca, Morocco
- Lumion
- AutoCAD
- Blender
- 3D Design
- Rendering
- Twinmotion
- 3D Modeling
- 3D Rendering
- 3D Animation
- 2D/3D AutoCAD
- Autodesk Revit
- 2D & 3D Drafting
- Adobe Creative Suite
- General CAD Drafting
- 3D Interior Rendering
- 3D Exterior Rendering
- 3D Landscape Rendering
- 3D Furniture Rendering
- 2D CAD Design Services
- AutoCAD Design Services
- 3D Commercial Rendering
- 3D Rendering Government
- 2D CAD Drafting Services
- AutoCAD Drawing Services
- Photorealistic Rendering
- AutoCAD Drafting & Design
- Revit Conversion Services
- 3D Construction Rendering
- 3D Interior Visualization
- 3D Visualization Services
- 3D Visualization & Rendering
- Real-Time Ray Tracing (RTX)
- 3D Product Rendering and Design
- 2D CAD Drawing to Revit Conversion Services
With over 8 years of experience in 3D design and environmental visualization, I specialize in transforming 2D CAD layouts into immersive, photorealistic spaces. My expertise is deeply rooted in the pl... Read more
With over 8 years of experience in 3D design and environmental visualization, I specialize in transforming 2D CAD layouts into immersive, photorealistic spaces. My expertise is deeply rooted in the play and recreation industry, having collaborated with global leaders like PlayPower, HAGS, and Little Tikes Commercial. With a Master’s in Project Management, I offer more than just rendering; I provide scalable workflow solutions for firms handling high-volume project pipelines. Whether it's a small sensory garden or a massive government tender, I deliver visuals that win projects.
 $3/hr
$3/hr
Laiba H.
CAD Layout Designer
Lahore, Pakistan
- AutoCAD
- SketchUp
- 3D Models
- Rendering
- Elevations
- CAD Design
- 2D Drawing
- Floor Plans
- Home Design
- 3D Modeling
- 3D Logo Design
- Exterior Design
- 3D CAD Modeling
- Interior Design
- 3D Visualization
- Setchup Modeling
- Landscape Design
- 2D to 3D Modeling
- 3D House Rendering
- Commercial Drafting
- Architectural Design
- 3D Floor Plan Design
- 3D Interior Rendering
- 3D Exterior Rendering
- 3D 360 Degree Panorama
- Urban Planning & Design
- Architectural Site Plans
- 3D Architectural Modeling
- 2D Drawings and Floor Plans
- 3D Furniture Modeling Services
- Architectural Drafting Services
- 3D Architectural Site Plan Rendering
- 3D Architectural Visualization Services
I am a skilled Architect with experience in architectural design, planning, and 3D visualization. I specialize in creating accurate 2D drawings, detailed CAD layouts, and high-quality 3D models using... Read more
I am a skilled Architect with experience in architectural design, planning, and 3D visualization. I specialize in creating accurate 2D drawings, detailed CAD layouts, and high-quality 3D models using tools such as AutoCAD, SketchUp, and rendering software. My expertise includes residential, commercial, and urban planning projects, where I focus on functional layouts, aesthetic design, and practical construction solutions. I have worked on floor plans, elevations, sections, interior and exterior designs, and professional presentations. I am detail-oriented, deadline-focused, and committed to delivering clear, creative, and buildable design solutions that meet client requirements and industry standards.
 $5/hr
$5/hr
Abul Kasem R.
CAD Layout Designer
Dhaka, Bangladesh
- AutoCAD
- CAD Design
- CAD Drawing
- CAD Designer
- AutoCAD 2022
- AutoCAD 2007
- Hourly Services
- Exhibition Design
- Electrical Drafting
- Mechanical Drafting
- 2D Electrical Design
- General CAD Drafting
- 2D Mechanical Drawing
- PDF to DWG Conversion
- Mechanical CAD Design
- 2D CAD Design Services
- Factory Layout Drawings
- Industrial Plant Layout
- Industrial Parts Design
- 2D CAD Drafting Services
- AutoCAD Drafting & Design
- CNC Machining Parts Design
- Design Engineering Services
- Mechanical Drawing Services
- 2D CAD Drawing to Revit Conversion Services
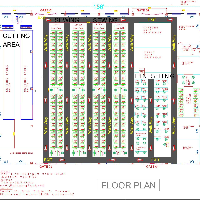
I am a CAD designer specializing in garments factory layout, warehouse planning, and production line optimization. I help clients improve efficiency by designing practical, production-ready 2D layouts... Read more
I am a CAD designer specializing in garments factory layout, warehouse planning, and production line optimization. I help clients improve efficiency by designing practical, production-ready 2D layouts using AutoCAD. My focus is on creating smart factory setups that improve workflow, reduce bottlenecks, and maximize space utilization. I work on sewing line balancing, machine placement, material flow, and warehouse organization based on real production needs. I deliver clean, accurate, and easy-to-execute CAD drawings that support smooth factory operations and better productivity.
 $13/hr
Vinita P.
CAD Layout Designer
New Delhi, India
- GIS
- AutoCAD
- Drafting
- Tutoring
- CAD Design
- 3D Modeling
- 2D Drafting
- Floor Plans
- CAD Drawing
- Home Design
- Interior Design
- Wearables Design
- As-Built Drawings
- Design & Drafting
- Floor Plan Design
- Commercial Drafting
- Electrical Drafting
- CAD Drawing Services
- Construction Drawings
- CAD Drafting Services
- Architectural Drafting
- 2D CAD Design Services
- Civil Drafting Services
- Architectural Site Plans
- 2D Drawings and Floor Plans
- Drafting and Design Services
- Architectural Drawing Services
- Architectural Drafting Services
- Architectural Detailing Services
- Architectural Planning and Design
I am a CAD and Warehouse Layout Specialist with 6+ years of experience in AutoCAD, warehouse planning, space optimization, and architectural drafting. I specialize in creating practical and efficient... Read more
I am a CAD and Warehouse Layout Specialist with 6+ years of experience in AutoCAD, warehouse planning, space optimization, and architectural drafting. I specialize in creating practical and efficient 2D CAD layouts for warehouses, logistics facilities, commercial spaces, and architectural projects. I have experience handling large-scale warehouse layouts of 100,000+ sq. ft., including zoning, rack layouts, material flow, vehicle movement, operational areas, and space optimization. My key services include: • Warehouse Layout Planning • AutoCAD 2D Drafting • Racking & Storage Layouts • Space Optimization • Architectural Floor Plans • As-Built Drawings • Site & Facility Layouts • CAD Drawing Modifications • 2D to 3D Modeling • Revit Architecture & Structure • SketchUp Modeling I focus on accurate drawings, clear documentation, efficient space utilization, and practical design solutions. I can work with existing drawings, sketches, PDFs, images, or project requirements and convert them into professional CAD drawings. I am available for remote freelance CAD projects and can work with clients worldwide.
 $30/hr
Jesse V.
CAD Layout Designer
Gilbert, United States
- Dieline
- CAD Design
- autosketch
- visualcadd
- Foam Design
- CAD Designer
- Foam packaging
- 2D CAD Drafting
- 2D CAD Drawings
- 2d cad modeling
- Dieboard Layout
- 2D & 3D Modeling
- 2D Layout Design
- CNC Foam Cutting
- Bill of Materials
- Packaging Inserts
- 2D & 3D CAD Design
- Engineering Design
- Protective Packaging
- Material Optimization
- Mechanical CAD Design
- 2D CAD Design Services
- Manufacturing Processes
- Nesting For Fabrication
- Product Packaging Design
- 2D CAD Drafting Services
- Industrial Design Services
- Rapid Prototyping Services
- Mechanical Drawing Services
- Design for Assembly Services
- Design for Manufacturing and Assembly
- Design for Manufacturability (DFM Services)
I’m a CAD designer with over 19 years of hands-on experience specializing in protective packaging, particularly custom foam inserts made from polyurethane, polyethylene, and ether-based foams. I’ve de... Read more
I’m a CAD designer with over 19 years of hands-on experience specializing in protective packaging, particularly custom foam inserts made from polyurethane, polyethylene, and ether-based foams. I’ve designed packaging solutions for electronics, medical, automotive, and industrial products. My strength lies in translating real-world packaging challenges into clean, production-ready CAD layouts, dielines, nesting diagrams, and strip/glue layer schematics. I understand materials, tolerances, and manufacturing processes — not just software. I’m seeking part-time and freelance opportunities where I can contribute remotely, especially for small to mid-sized firms that need dependable CAD help on weekends or evenings. Deliverables include: Foam insert layouts for CNC or die cutting Strip and glue layer breakdowns Nesting optimization for material savings Dieboard and dieline formatting for production Let’s work together to build packaging that protects and performs.
 $3/hr
$3/hr
Kumaresan V.
CAD Layout Designer
Hyderabad, India
- ETAP
- PVsyst
- DIALux
- PVsyst
- AutoCAD
- Drafting
- CAD Design
- 2d autocad
- 2D AutoCAD
- CAD Drafting
- Design Engineer
- Electrical Design
- AutoCAD Electrical
- CAD Drawing Services
- PDF to DWG Conversion
- PDF to CAD Conversion
- Industrial Engineering
- Electrical Engineering
- 2D CAD Design Services
- PV Solar Panel Drafting
- AutoCAD Design Services
- CAD Conversion Services
- 2D CAD Drafting Services
- AutoCAD Drawing Services
- AutoCAD Drafting & Design
- AutoCAD Conversion Services
- Switchyard Arrangement layout
I am a professional Electrical Design Engineer with solid experience in creating detailed electrical drawings and system designs for commercial and industrial projects. I specialize in Industrial Calc... Read more
I am a professional Electrical Design Engineer with solid experience in creating detailed electrical drawings and system designs for commercial and industrial projects. I specialize in Industrial Calculations and General Arrangement & Document Specified Layout ensuring safety, efficiency, and full compliance with IEEE, IEC and IS Standards. Proficient in AutoCAD Electrical, ETAP, PVSyst and Dialux. I deliver accurate CAD layouts, single-line diagrams, load schedules, and panel board designs tailored to client requirements. My focus is on providing high-quality, precise, and cost-effective electrical designs that meet project timelines and exceed expectations. I value clear communication, attention to detail, and long-term client satisfaction. Whether you need a complete electrical system design, CAD drafting support, or revisions to existing drawings — I’m here to help you get it done right.
 $11/hr
Ali̇ Ardahan S.
CAD Layout Designer
Germany
- V-Ray
- Lumion
- AutoCAD
- 3ds Max
- Drafting
- Rendering
- 3D Modeling
- 2D Drafting
- 3D Modeling
- Urban Planning
- Adobe InDesign
- 3D Logo Design
- Interior Design
- Exterior Design
- Adobe Photoshop
- Lighting Design
- 3D Visualization
- Landscape Design
- AutoCAD Civil 3D
- Chaos Group Vray
- Landscape Design
- Adobe Illustrator
- 3D Home Rendering
- 2D to 3D Modeling
- 3D Exterior Design
- 3D interior design
- 2D Interior Design
- 2D Exterior Design
- 3D Design Services
- 3D House Rendering
- Architectural Design
- 3D Floor Plan Design
- Landscape 3D Modeling
- 3D Animation Services
- 3D Interior Rendering
- Landscape Architecture
- Landscape 3D Rendering
- 3D Landscape Rendering
- 3D Visualizer Services
- 2D & 3D Interior Design
- 3D Floor Plan Rendering
- Trimble SketchUp (Google)
- 3D Architectural Modeling
- 3D Real Estate Rendering
- Architectural 3D Modeling
- Automotive Exterior Design
- Interior & Exterior Design
- Architectural Visualization
- 2D Drawings and Floor Plans
- Interior & Exterior Designer
- 3D Architectural Visualization
- 3D Architectural Rendering Services
- 3D Architectural Visualization Services
Landscape Architect & 3D Visualization Specialist I am a qualified Landscape Architect with a degree from Ankara University Faculty of Agriculture and extensive experience in 2D technical drafting, 3... Read more
Landscape Architect & 3D Visualization Specialist I am a qualified Landscape Architect with a degree from Ankara University Faculty of Agriculture and extensive experience in 2D technical drafting, 3D modeling, and realistic rendering. I specialize in turning CAD layouts, sketches, and design concepts into high-quality exterior, landscape, and interior 3D visualizations. Core Skillset & Strengths: 3D Modeling & Rendering: High-resolution CGI, materials, realistic lighting, and interior/exterior visualization (SketchUp, 3ds Max, V-Ray/Corona). Landscape & Architectural Design: Spatial planning, planting design, site layout, and technical 2D drafting (AutoCAD). Efficiency & Precision: Strong ability to deliver quick-turnaround projects without compromising quality. Key Accomplishments & Experience: Awarded in 2 professional design competitions during my practice at Cevre Landscape Office. Proven track record in residential, urban planning, and international commercial landscape projects. Managed site operations and technical design coordination effectively. Ready to bring your architectural vision to life. Let’s collaborate on your next project!
 $8/hr
$8/hr
Rupesh K.
CAD Layout Designer
Delhi, India
- BOM
- Tekla
- 3D Models
- Detailing
- CAD Design
- 2D Drawing
- 2D AutoCAD
- 3D Modeling
- CAD Drawing
- Home Design
- 3D Modeling
- Shop Drawings
- Autodesk Revit
- Steel Detailing
- STEEL DEATILING
- 2D & 3D Modeling
- Tekla Structures
- Bill of Materials
- 2D to 3D Modeling
- Commercial Drafting
- Construction Drawings
- BIM Modeling Services
- Shop Drawing Services
- 2D CAD Design Services
- ArchiCAD Design Services
- 2D CAD Drafting Services
- 3D Architectural Modeling
- Structural Steel Detailing
- Architectural BIM Services
- AutoCAD Conversion Services
- 2D Drawings and Floor Plans
- 2D to 3D Conversion Services
- 2D & 3D architectural layouts
- Point Cloud Modeling Services
- Architectural Drafting Services
- Architectural Sketch Design Services
- 2D CAD Drawing to Revit Conversion Services
I am a CAD professional with over 10 years of experience in 2D steel detailing and preparation of shop drawings, BOMs, and survey layouts. My background includes detailing telecom towers, smokestack s... Read more
I am a CAD professional with over 10 years of experience in 2D steel detailing and preparation of shop drawings, BOMs, and survey layouts. My background includes detailing telecom towers, smokestack systems, and structural steelwork, always focusing on accuracy and clarity. Along with my strong CAD expertise, I have working knowledge of Revit Architecture. I can create 3D architectural models from PDFs, sketches, or CAD layouts, helping clients convert their 2D drawings into accurate and presentable BIM models. I also have a beginner-level understanding of Tekla Structures, which I am continuing to develop. Key Expertise: 2D Steel Detailing (Telecom towers, smokestack systems, industrial structures) BOM (Bill of Materials) preparation and shop drawings Survey layout drawings for existing buildings and telecom tower sites Revit Architecture – 3D modeling from CAD, PDF, or sketches Tekla Structures – beginner-level modeling knowledge Partition layouts, roofing plans, and coordination drawings I am detail-oriented, reliable, and committed to delivering work that meets project standards and deadlines. Whether you need precise CAD drawings or Revit-based 3D models, I can support you with professional and cost-effective solutions. less
 $65/hr
Derek D.
CAD Layout Designer
Lexington, United States
- AutoCAD
- Drafting
- 3D Models
- Rendering
- SolidWorks
- 3D Modeling
- 3D Rendering
- CAD Drafting
- 3D Modeling
- Layout Design
- Product Design
- Concept Design
- Assembly Design
- Design Engineer
- Equipment Design
- Mechanical Design
- 3D Solid Modeling
- 2D to 3D Modeling
- Sheet Metal Design
- Design Engineering
- 3D Design Services
- Reverse Engineering
- Product Development
- Engineering Drawing
- Concept Development
- 3D Product Modeling
- Fabrication Drawings
- 2D Technical Drawings
- 2D & 3D by Solidworks
- 3D Rendering Services
- PDF to DWG Conversion
- PDF to CAD Conversion
- Mechanical CAD Design
- Manufacturing Drawings
- SolidWorks, Mechanical
- 3D design in solidworks
- Mechanical 3D Rendering
- Design for Manufacturing
- New Invention Development
- Assembly Drawing Services
- SolidWorks Design Services
- 3D Models of Machine Parts
- Product Engineering Services
- SolidWorks Assembly Engineering
- SolidWorks Engineering Services
- 3D Product Rendering and Design
I am a Senior Mechanical Designer with more than 18 years of experience creating innovative mechanical designs, production-ready 3D models, detailed manufacturing drawings, and engineered solutions ac... Read more
I am a Senior Mechanical Designer with more than 18 years of experience creating innovative mechanical designs, production-ready 3D models, detailed manufacturing drawings, and engineered solutions across multiple industries. Since beginning my design career in 2007, I have worked on projects ranging from vacuum excavators, directional drilling equipment, auger boring systems, fluid power actuators, pneumatic valves and manifolds, to large-scale commercial water slide and aquatic attractions, to Point of Purchase retail displays. My experience spans the entire design process, from concept development and layout design through manufacturing documentation, rendering, and production support. I specialize in SolidWorks 3D modeling, assembly design, fabrication drawings, design-for-manufacturing principles, and product development. I am experienced in converting 2D CAD layouts into complete 3D assemblies, creating detailed engineering drawings, maintaining PDM systems, and producing realistic renderings for customer presentations and marketing materials. My goal is always to provide clients with practical, manufacturable, and cost-effective solutions while maintaining clear communication throughout the project lifecycle. Areas of Expertise: SolidWorks 3D Modeling Mechanical Design Product Development Design for Manufacturing (DFM) Manufacturing Drawings Sheet Metal Design Weldments Assembly Design Engineering Documentation 3D Rendering Reverse Engineering AutoCAD Drafting PDM Management Prototype Development Custom Equipment Design Whether you need a concept developed into a manufacturable design or require detailed production drawings from existing models, I can help bring your project from idea to reality.My experience spans the entire design process, from concept development and layout design through manufacturing documentation, rendering, and production support. I specialize in SolidWorks 3D modeling, assembly design, fabrication drawings, design-for-manufacturing principles, and product development. I am experienced in converting 2D CAD layouts into complete 3D assemblies, creating detailed engineering drawings, maintaining PDM systems, and producing realistic renderings for customer presentations and marketing materials. My goal is always to provide clients with practical, manufacturable, and cost-effective solutions while maintaining clear communication throughout the project lifecycle. Areas of Expertise: SolidWorks 3D Modeling Mechanical Design Product Development Design for Manufacturing (DFM) Manufacturing Drawings Sheet Metal Design Weldments Assembly Design Engineering Documentation 3D Rendering Reverse Engineering AutoCAD Drafting Prototype Development Custom Equipment Design Whether you need a concept developed into a manufacturable design or require detailed production drawings from existing models, I can help bring your project from idea to reality.
 $15/hr
Juan R.
CAD Layout Designer
Barranquilla, Colombia
- AutoCAD
- Drafting
- Pipe Flow
- 3D Modeling
- Autodesk Revit
- Permit Drawings
- Floor Plan Design
- As-Built Drawings
- Autodesk Revit MEP
- Mechanical Drafting
- Swimming Pool Design
- CAD Drawing Services
- Swimming Pool Design
- 3D Floor Plan Design
- 3D Scanning Services
- Construction Drawings
- BIM Modeling Services
- MEP Drafting Services
- Mechanical CAD Design
- Architectural Drafting
- AutoCAD Drafting & Design
- Mechanical Design Services
- Architectural BIM Services
- Isometric Drawing Services
- 2D Drawings and Floor Plans
- Architectural Drawing Services
- Hydraulic Calculation & Analysis
- 3D Architectural Visualization Services
- 2D CAD Drawing to Revit Conversion Services
I help pool builders, architects, and contractors turn swimming pool concepts into clear, coordinated technical drawings and hydraulic systems that can be reviewed, priced, and built. My experience c... Read more
I help pool builders, architects, and contractors turn swimming pool concepts into clear, coordinated technical drawings and hydraulic systems that can be reviewed, priced, and built. My experience combines swimming pool construction, architectural drafting, and hydraulic design. I can develop the circulation system based on the pool volume, required turnover rate, target flow, pipe velocities, and estimated Total Dynamic Head. My services include: • Swimming pool and spa CAD layouts • Hydraulic and plumbing schematics • Suction, return, overflow, and spa jet layouts • Pump, filter, heater, and equipment sizing • Pipe diameter and flow velocity calculations • Total Dynamic Head calculations • Equipment pad and technical room layouts • Material takeoffs and pipe fitting schedules • Construction and permit drawing support • Existing pool and as-built documentation I work with AutoCAD and Revit to produce organized DWG and PDF drawing sets that contractors and installation crews can understand and use effectively. For projects requiring local engineering approval or professional stamping, I can prepare and coordinate the technical drawing package for review by the licensed professional responsible for the jurisdiction.

Ibrahim ?.
CAD Layout Designer
Bursa, Turkey
- AutoCAD
- CAD Design
- SolidWorks
- Electrical Schematics
- Design for Manufacturing
Experienced Senior AutoCAD Specialist & Manufacturing Engineer With years of practical experience in heavy-duty machinery, commercial vehicles, and automotive wiring harness manufacturing, I speciali... Read more
Experienced Senior AutoCAD Specialist & Manufacturing Engineer With years of practical experience in heavy-duty machinery, commercial vehicles, and automotive wiring harness manufacturing, I specialize in transforming complex 2D electrical schematics into precise 1:1 Scale Formboards (Pegboards) and Visual Quality Control (QC) Boards. My designs focus on Design for Manufacturing (DFM) and Poka-Yoke (Error Proofing) principles to minimize operator errors, streamline assembly times, and ensure zero-defect production on the factory floor. Core Services & Expertise: 1:1 Formboard & Pegboard CAD Layouts: Converting complex 2D wiring schematics into scaled production boards complete with branch angles, breakout points, and routing paths. Visual QC / Inspection Boards: Designing step-by-step visual inspection templates with detailed pin-out charts, connector photos, clip orientations, and critical assembly notes. Connector & Component Libraries: Detailed 2D/3D blocks for connectors, fuse boxes, relay modules, and protective sleeves (corrugated tubes, heat shrinks). Sheet Metal & Bracket Design: 3D sheet metal modeling, bend allowances, flat pattern / unfold extraction (DXF for laser cutting), and 2D technical drawings. Software Proficiency: AutoCAD 2D/3D | SolidWorks | Sheet Metal CAD | Formboard Layout Tools Whether you need a full 1:1 production board layout for a heavy equipment harness (JCB, Wacker Neuson, Hidromek style) or flat pattern DXF files for bracket fabrication, I deliver accurate, production-ready deliverables. 📩 Feel free to contact me to discuss your project requirements or request a custom offer

Itech D.
CAD Layout Designer
Mumbai, India
- CAM
- Drafting
- CAD Design
- Model Making
- CAD Services
- CAD Conversion
- Drafting Services
- Paper to CAD Conversion
- Architectural Animation
Itech Designs, a Group Company of Softlabs Group established in the year 2003, has a team of professionals serving a variety of reputed Clientele. We are a one-stop solution for CAD Services offering... Read more
Itech Designs, a Group Company of Softlabs Group established in the year 2003, has a team of professionals serving a variety of reputed Clientele. We are a one-stop solution for CAD Services offering an array of services such as: CAD Designing & Drafting : We are specialized in designing and converting any type of CAD Layout. We are known for providing CAD Designing & Drafting Services in the field of Electrical, Mechanical, Architectural, Interior and Piping. CAD Conversion : It has become a challenge to manage and organize increasing volumes of documents. The scanning of these documents into a digital format has become the most effective way of maintaining them. This process is defined as paper to CAD conversion. 3D Printing : Using a technology called 3D printing, Itech Designs can turn your designs into reality. 3D Walk-through : Architectural animations are one of the best ways to present a concept to a client. Using stunning graphics and camera angles we can create a film that communicates the essence of the project as well as show the context of the vision as a whole. Whether it is a Miniature Model Making : At Itech Designs, designers give life to tangible and intangible things to the world of reality. Our expertise lies in developing models of varied types from plant models to advanced scientific & business models. For more information, please contact ▒▒▒▒▒▒▒▒▒▒▒▒▒▒ or email ▒▒▒▒▒▒▒▒▒▒▒▒▒▒▒▒▒▒▒▒▒▒▒ / ▒▒▒▒▒▒▒▒▒▒▒▒▒▒▒▒▒▒▒▒▒▒▒ Visit our website at https://www.designitech.in/
 $10/hr
Lebogang M.
CAD Layout Designer
Pretoria, South Africa
- FEA
- CAM
- V-Ray
- Lumion
- AutoCAD
- 3ds Max
- Rendering
- Simulation
- CAD Design
- CAD Drawing
- 3D Rendering
- Walkthroughs
- 3D Modeling
- Unreal Engine
- Autodesk Revit
- Autodesk Revit
- Interior Design
- Post-Production
- 2D & 3D Modeling
- 3D Home Rendering
- 2D to 3D Modeling
- 2D & 3D Renderings
- 3D House Rendering
- TwinMotion Rendering
- Part-to-CAD Modeling
- PDF to DWG Conversion
- 3D Exterior Rendering
- PDF to CAD Conversion
- PDF to PWG Conversion
- 3D 360 Degree Panorama
- 3D Floor Plan Rendering
- Photorealistic Rendering
- 2D CAD Drafting Services
- 3D Residential Rendering
- Trimble SketchUp (Google)
- 3D Architectural Modeling
- 3D Construction Rendering
- CAD Conversion (PDF to DWG)
- 2D to 3D Conversion Services
- 3D Virtual Reality Rendering
- 3D Aerial Rendering Services
- 3D Architectural Rendering Services
- 2D CAD Drawing to Revit Conversion Services
Professional 3D Architectural Modeller and Render Artist with over 2 years of experience specializing in high-fidelity interior and exterior architectural walkthroughs, cinematic animations, and photo... Read more
Professional 3D Architectural Modeller and Render Artist with over 2 years of experience specializing in high-fidelity interior and exterior architectural walkthroughs, cinematic animations, and photorealistic renderings. I transform raw 2D blueprints, CAD layouts, and conceptual sketches into immersive visual experiences that help architects, developers, and interior designers win bids, secure approvals, and captivate stakeholders. My core strength lies in my technical precision as a draughtsman combined with an artistic eye for lighting, texturing, and spatial flow. I don't just build models; I create atmospheric, emotionally engaging environments that bring architectural visions to life before a single brick is laid. Core Expertise & Skillsets • 3D Architectural Modelling: Expert structural and interior asset modeling with strict adherence to architectural scaling, site topography, and geometric accuracy. • Cinematic Walkthroughs & Flythroughs: Dynamic, fluid interior and exterior animations featuring realistic camera tracking, natural pacing, and life-like environment simulation. • Photorealistic Rendering: Advanced texturing, physically accurate lighting (PBR materials, daylighting, artificial interior lighting grids), and high-resolution staging. • CAD to 3D Translation: Seamless integration of 2D AutoCAD drawings and Revit models into high-end visualization engine workflows. Software & Technical Toolset I leverage industry-standard software to deliver studio-grade outputs optimized for your workflow: • Modelling & BIM: Autodesk Revit, AutoCAD, 3ds Max, SketchUp • Rendering & Animation: Lumion, Twinmotion, V-Ray, Unreal Engine • Post-Production: Adobe Premiere Pro, After Effects, Photoshop (for color grading and seamless video compilation) Key Projects & Accomplishments • Commercial & Residential Walkthroughs: Successfully developed full-scale 3D flythrough animations for [e.g., multi-family residential complexes / luxury retail spaces / modern corporate offices], which directly aided clients in securing presales and municipal zoning approvals. • High-End Interior Visualization: Crafted photorealistic, fully staged interior renders for premium hospitality and residential projects, capturing precise material finishes, custom millwork, and lighting layouts. • Consistent Quality Delivery: Maintained a 100% on-time delivery record for complex rendering pipelines, managing heavy assets efficiently without sacrificing rendering crispness or frames-per-second quality. Education & Qualifications • Multi Disciplinary Drawing Office Practice – Africa Engineering Transformation

Ruben M.
CAD Layout Designer
Redondo Beach, United States
- AutoCAD
- CAD Design
- Solid Edge
- 3D Modeling
- Mechanical Design
- PCB Layout Design
- Mechanical Drafting
 $5/hr
$5/hr
Aviral V.
CAD Layout Designer
Delhi, India
- AutoCAD
- CAD Design
- SolidWorks
- CAD Designer
- SolidWorks PDM Professional
CAD Designer with 5 years of experience in designing of steel structure and GA layout drawings on Autocad 2d / 3d and Solidworks.
CAD Designer with 5 years of experience in designing of steel structure and GA layout drawings on Autocad 2d / 3d and Solidworks.
 $6/hr
$6/hr
Tazim S.
CAD Layout Designer
Mumbai, India
- AutoCAD
- Drafting
- CAD Design
- 2D Drafting
- 2D CAD Drafting Services
Last updated: Oct 20, 2026
How it works

Get a free estimate

Vetted design talent

Accuracy guarantee





FAQ for Hiring CAD Layout Designers
Skills similar to CAD Layout
- 2D & 3D Architectural Design Professionals
- 2D AutoCAD Designers
- 3D Animation Designers
- 3D CAD Modeling Designers
- 3D Modeling Designers
- AutoCAD Designers
- AutoCAD Civil 3D Designers
- Autodesk Revit Designers
- CAD Designers
- CAD Drawing Designers
- Elevations Designers
- Interior Design Professionals
- Microsoft Excel Designers
- PTC Creo Parametric / Pro-E Designers
- Sheet Metal Design Professionals
Browse CAD Layout Services
- AutoCAD Drafting & Design Services (7,987)
- AutoCAD Drawing Services (5,600)
- Assembly Drawing Services (5,673)
- General CAD Drafting Services (6,513)
- Concept Design Services (5,617)
- AutoCAD Design Services (5,730)
- 3D Design Services (9,638)
- Standardization of Drawings Services (1,433)
- Drafting and Design Services (3,205)
- CAD Drawing Standardization Services (1,757)
- Remodeling Design Services (1,245)
- Floor Plan Design Services (3,386)
Got a question? Get in touch
We're here to help. Send us an email or get a personalized quote.


