
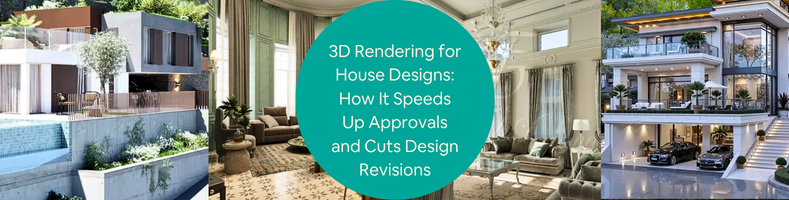
If just reading a blueprint can trigger a mental image of what the building will look like when construction is completed, well, good for you. But just because you can do that doesn’t mean everybody else should be able to do the same. Perhaps you’re an architect, an engineer, a general contractor, a real estate developer, a designer, a draftsperson, or a professional of any sort in the AEC industry. Unlike most people, you’re trained to produce and understand blueprints and other architectural-related technical drawings. Chances are, your typical clients (whether homeowners planning renovation projects or homebuyers looking to build houses) have never had the same training, nor have they found a need for it. So long as what they do for a living has nothing to do with construction, you have no reason to expect them to know their way around an architectural plan. And this is where 3D rendering comes in.
You need 3D rendering that visualizes the blueprint in photorealistic imagery to help clients understand your concepts, ideas, and designs. It’s a form of CGI (computer-generated imagery) that transforms complex technical drawings into easy-to-understand 3D illustrations. Instead of seeing only lines and numbers, 3D rendering gives clients a clear glimpse of the end result, as if they’re looking at a photograph of the finished structure before construction begins. It’s an all-digital preview of a design. If the client wants design changes, you make them on a screen without touching a single piece of construction material. To ensure budget efficiency, construction activities should begin only after the design is finalized. Cad Crowd gives you access to a database of thousands of talented digital artists from all around the world, specializing in Archviz (architectural visualization).
Some might argue that 3D rendering will add another step to the workflow and extend the project timeline beyond what’s needed. While there’s some truth to that, the benefits you gain from it, namely quicker project approval and minimum rework during construction, outweigh any potential drawbacks by a large margin. Another typical counter argument is that photorealistic rendering is a specialized job that takes a real expert to get all the details right. But it’s not like you can’t hire a professional to get it done, either. And it’s not even that difficult to find the right person for the job.
RELATED: How 3D Rendering Streamlines the Approval Process for Developers & Architects
🚀 Table of contents
A language everyone can understand
Much about the benefits of architectural visualization rests on the fact that it’s an effective communication tool. Architectural concepts and ideas aren’t always easy to explain to clients. Even when using blueprints, there might be dozens of jargons involved in the conversation that it seems like a struggle to get the important points across. Feedback is hard to come by, not because clients are reluctant to offer an opinion or two, but because they’re overwhelmed by words like clerestory, fenestration, lintel, massing, entablature, casework, and all the rest. Photorealistic rendering pretty much speaks for itself. It’s a three-dimensional imagery of parts of a house, pictures that anyone without an engineering degree can understand.
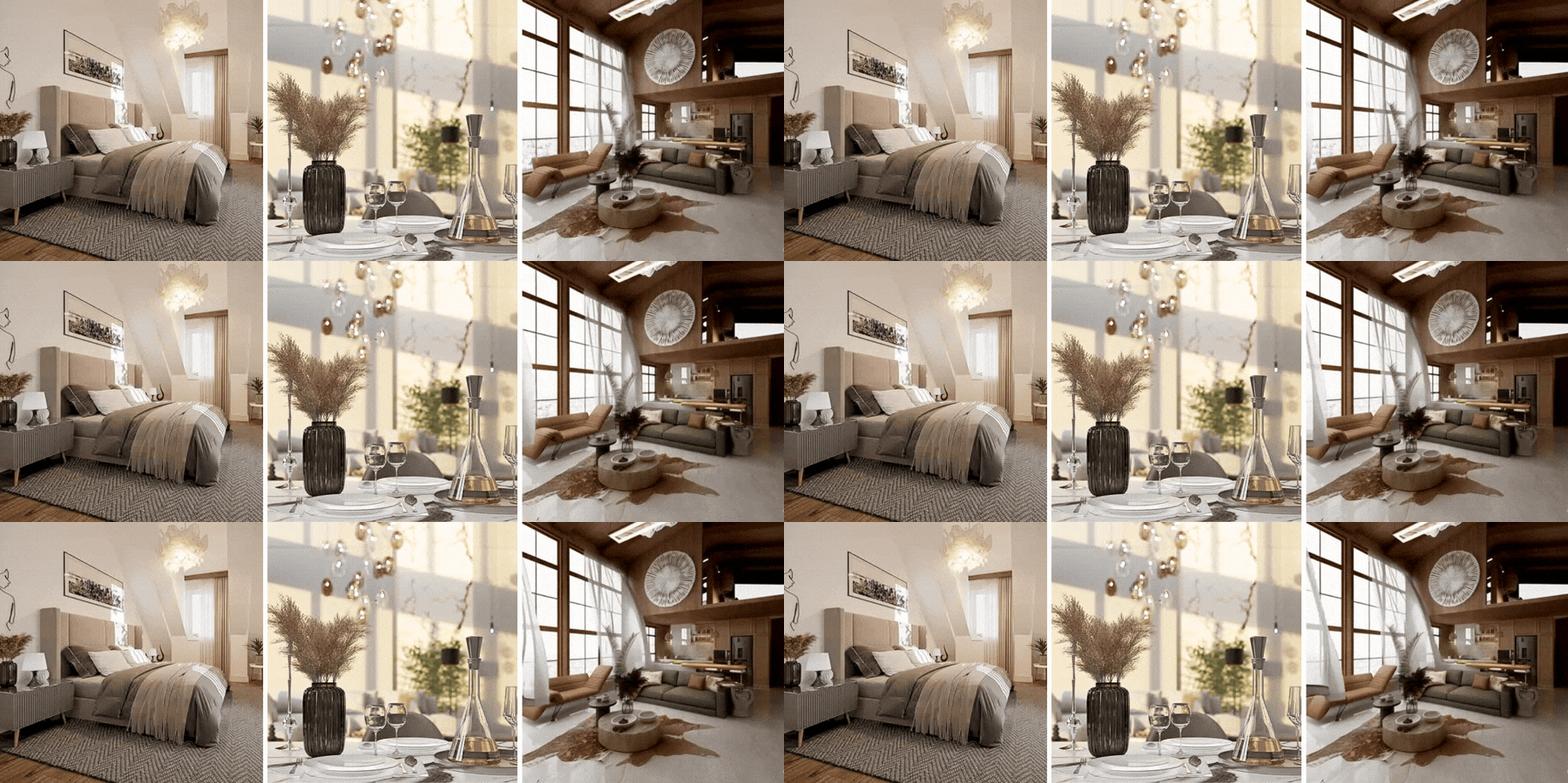
If a picture is indeed worth a thousand words, an architectural 3D rendering certainly makes an excellent case for it. But the same thing can’t be said of conventional blueprints and 2D technical drawings. Architects still rely on those documents for applying for permits and for archival purposes worldwide. This makes sense because people authorized to issue construction and building permits actually know how to read and understand such documents. They have to know because it’s important to recognize mistakes, such as non-compliance with environmental laws or inconsistency with local building codes, before issuing the required permit. Traditional blueprints might not be in 3D, but they contain just about every technical detail and specification a construction document needs, and that’s why it’s the preferred format.
Most people without an architectural or engineering background won’t be able to make sense of all those heavily annotated, complex, intersecting lines. Your clients don’t know if they need to know all those details. And if you present them with a complete blueprint, they haven’t got a clue what to make of it. Instead of making things clear, you’re confusing them with too much technical information. It’s your job to make the project easier for them. You provide architectural services, so they don’t have to do it themselves. And photorealistic rendering should count as a big part of the job. Mind you, we use the term “should” here because it’s not a service that every architectural/construction firm provides as standard. A blueprint is legally required for a permit application, whether for new construction or major renovation.
RELATED: How Property Developers Use 3D House Rendering Services to Help Reduce Costs & Boost Sales
Archviz isn’t required in the application document, except in a few cities in the United States for large modern developments, not residential projects. Despite being an optional extra, architectural visualization is arguably among the most important construction documents, especially for clients. Whereas flat drawings are hard to understand, 3D rendering offers instant spatial understanding with near-zero cognitive load. It provides a realistic view of the finished environment or living space, demonstrates feasibility, and enables quicker decision-making.
It leaves no room for ambiguity. When done right by 3D rendering professionals, the visualization depicts what the finished construction will look like in the real world, often with details such as surface textures and shadows. For example, instead of trying to imagine the exterior view from a flat drawing, the clients actually see its shape, color, and overall design on a crisp 3D rendering. The same thing applies to the interior room layout. They don’t see plain geometrical shapes representing doors, windows, tables, chairs, fireplaces, and sinks; they see 3D models that are almost identical to the real objects. It shows the connections between the rooms, where an object is positioned relative to others, the carpet colors, the chair sizes, and so forth. Again, it’s as if the clients are looking at a photograph of a finished design when in reality nothing has been built yet.
Clients can point out things they like and don’t like or which parts of the design they want to change, without needing a lengthy explanation from the architect/designer. All that being said, an Archviz can only fulfill its purpose as an effective communication tool if it’s accurate and contextual. 3D rendering specialists at Cad Crowd have the skills and experience to create an Archviz so lifelike, with proper lighting and environmental details alike, that it removes the guesswork from design planning. This practical WYSIWYG (What You See Is What You Get) approach to construction projects facilitates clear communication between architectural services and their clients, ultimately speeding up the approval process and reducing the risk of costly rework.
RELATED: Enhancing House Renovations with 3D Rendering Services & Visualization Design Firms
How much does 3D house rendering cost?
| 3D Rendering Service | Estimated Cost (USD) |
|---|---|
| Exterior house rendering | $300–$1,000 |
| Interior room rendering | $250–$800 per room |
| 3D floor plan rendering | $200–$600 |
| Aerial site rendering | $500–$2,000 |
| Full residential rendering package | $1,500–$5,000+ |
Approval from whom?
We’ve discussed earlier that permit reviewers and issuers (these are your city’s Department of Buildings or its equivalent) need no photorealistic rendering of a construction plan. But sometimes in an architectural project, especially a residential one, you’ll need approval not only from the building department but also from the Planning Commission and maybe the Homeowners Association (HOA).
If the building department emphasizes structural integrity and construction safety, the planning commission focuses on zoning laws and land use. The planning commission doesn’t always request a 3D rendering for its review, but it’s recommended. HOA, on the other hand, deals with aesthetics and community maintenance in general, and Archviz certainly helps a lot.
Planning commissions, HOA, and design committees
Photorealistic imagery is all about superficial details. It doesn’t show every single pipe, screw, and nail, but instead focuses on the building’s appearance once construction is complete. Chances are, the Planning Commission and the HOA only care about the property’s size and dimensions and its overall look. These bodies are, for the most part, concerned about whether the project complies with the zoning laws and whether the exterior design fits with the aesthetics of the surrounding neighborhood.
RELATED: Turning Concepts Into Stunning 3D Renderings with Architectural Visualization at Your Services Firm
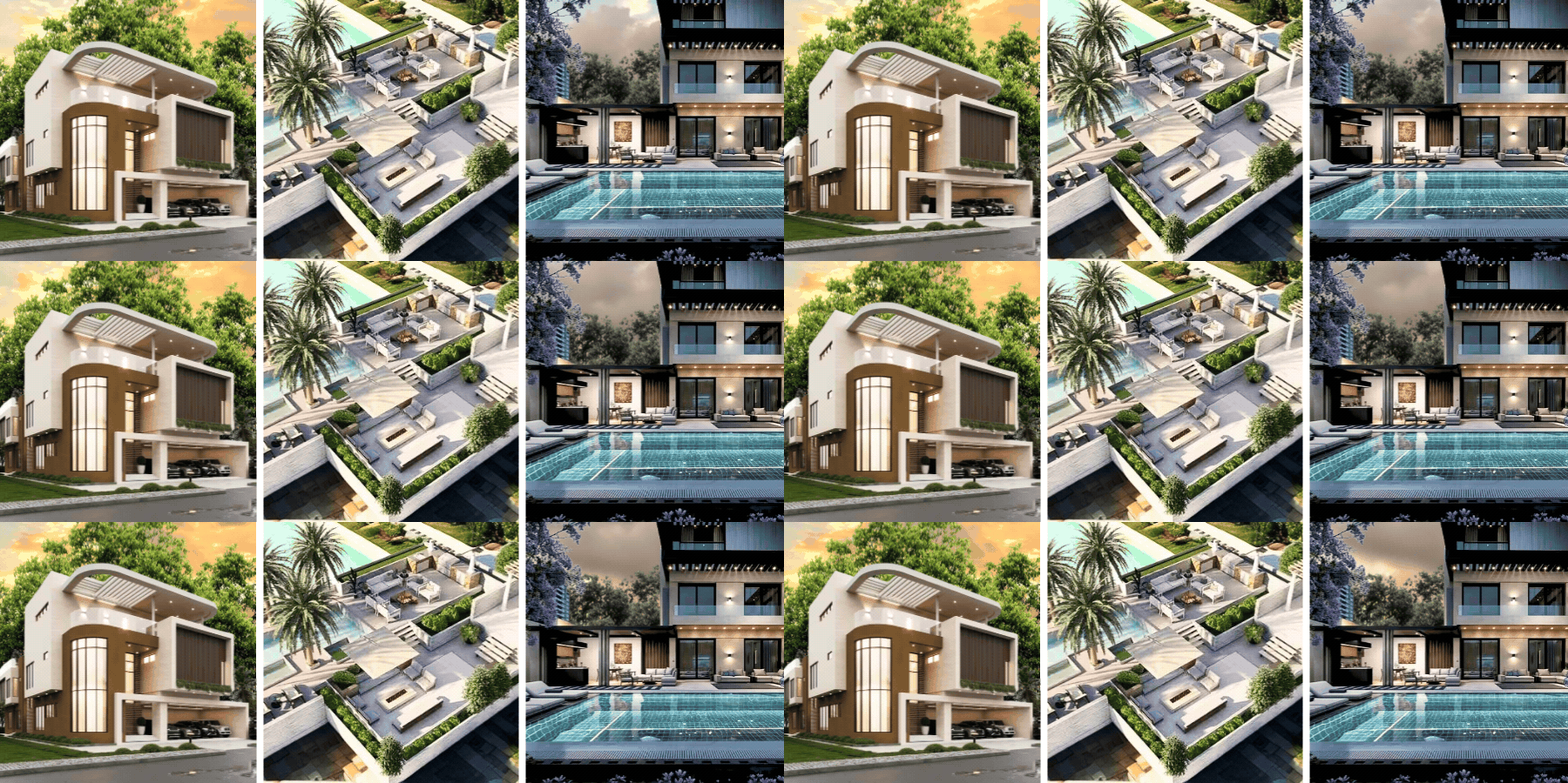
Many board members are professionals with some familiarity with zoning laws and engineering experience, but this is not always the case. Some planning commissioners are lay people with no architectural or engineering backgrounds. So if they only have technical drawings and some dense construction documents as reference points, the approval process can take longer than you expect. Multiple meetings are necessary, and you might be asked to provide additional clarification. In the worst-case scenario, they demand changes not because you break any laws or community rules, but out of misunderstanding or misinterpretation of the drawings. Photorealistic Archviz removes or at least minimizes the chances of such uncertainty. It shows the officials exactly what they’re approving or disapproving, leaving no room for doubt. Clarity improves communication, which in turn accelerates the approval cycle.
The psychological aspect also matters to an extent here. A high-resolution archviz brings enthusiasm and confidence to the commissioners and HOA board members, who are often more cautious because a new building in the neighborhood can affect their property value. With photorealistic rendering, there’s no abstraction. They can see exactly how the new building will look on their street, how the landscaping complements the area’s greenery, why the architectural design fits well into the neighborhood’s outlook, etc. Zoning laws and land use regulations have clear definitions, so there’s probably no psychological aspect to them. But trying to convince the community board that your project improves the neighborhood is partly a matter of taste, and therefore more flexible.
Urban design committees also encourage, sometimes even downright require, the use of 3D rendering as part of the application document. They particularly want perspective renderings because the viewing angles provide better visualization of the building relative to the cityscape. Instead of spending too much time making assessments based on flat elevations and conflicting interpretations of the possible outcome, the committees can make quick decisions from a photorealistic model that shows the view corridors, massing, and shadow length and directions, and other visual impacts.
RELATED: How Better 3D Residential Renderings Help Architects, Builders, Realtors, and Companies
All details regarded as relevant to (and important for) the approval process, for instance showing how the building will not cast a shadow on a park during busy hours or that the architectural style plays nicely with the neighborhood’s eco-friendly aesthetics, can be visualized with utmost clarity. With 3D renderings, architects can address these issues early on in the project to avoid objections and potential rework on a later date. Regulators find their work easier at the same time, giving you the chance of getting a quick approval.
Now, what are the chances of a residential project needing approvals from all those bodies? Slim to none. While you almost always have to get the necessary permit from the local building department for any new single residential build or a major renovation, the likelihood of the project ending up involving all the other three bodies (Planning Commission, Design Committee, and HOA) is pretty much non-existent. They might be involved only if the residential project is massive (such as a large apartment complex), located in protected zones like a historical district or an environmental area, and part of a managed neighborhood. Most residential projects only need approval from the Building Department.
Project owners a.k.a. clients
You need building permits from the city and perhaps approvals from the public boards, but don’t forget that clients are the project owners, whose approval is just as (if not more) important than anybody else’s. Also, in a residential project, the client is likely the only stakeholder; the only person who funds the entire project, whether it’s a new build, remodeling, or renovation. No other investor or developer of any kind. The architect works solely on behalf of this homeowner.
RELATED: The Impact of 3D Visualization on Interior Design Approvals for Companies
As mentioned earlier, not every client has the architectural know-how. Most aren’t well-versed in blueprints or construction drawings. But everyone knows how to tell the good design from the bad by looking at photorealistic Archviz. Getting a client’s sign-off can be a delicate process. No client is willing to commit a big budget for a project unless the architect can show a clear picture of the outcome. The client wants to know where the money goes and if the expected result is worth the dollar amount after all.
It’s also a question of planning. Beyond what the permit and the HOA say, a residential project is often a bespoke construction. Except for key structural elements, almost everything else is custom-built, especially on the surface. Most clients don’t really have a clue, nor do they care enough about how a structure is constructed. What they have in mind is the final result, as in how the building should look when the construction is completed.
The thing with traditional flat drawings isn’t just about clients having difficulty visualizing the design or feeling uncertain about the finished product; it also affects how they offer feedback. You can’t expect them to give informed approval unless they understand what they’re seeing. Let’s not forget that 2D drawings are open to different interpretations. For instance, what you see as a contemporary exterior might appear like cottage style to the client. The same thing applies to the interior. Photorealistic rendering takes away such confusion.
Lifelike visualization of the project allows clients to see what they’re paying for, which dramatically improves the likelihood of immediate reactions. It doesn’t really matter if they give mostly positive or negative feedback; the important thing is that the clients can be active participants in the design discussion. And this brings us to the next point, design revision.
RELATED: Getting Approval for Retail Projects with CGI and 3D Rendered Drawings
WYSIWYG equals minimum revision
This goes without saying, but the most powerful aspect of 3D rendering is the ability to see problems before they happen. Archviz turns complex technical drawings into lifelike images or animations, making it easier for clients to get a grasp of the design details.
Say you present a 3D rendering of a floor plan to the client. Because there’s very little abstraction involved, the client quickly gains understanding of the spatial relationships such as corridor widths, kitchen layout, furniture placement, where the stairs are, and so forth. A 3D floor plan isn’t usually as detailed as room rendering, but it’s photorealistic enough to show a clear depiction of the flooring, materials, and textures of various objects (wood, glass, metal, fabric, plastic, etc.), and of course colors. It’s no different with exterior details, too. Archviz shows where the doors and windows are, the length of the driveway, the landscaping, the front terrace, and basically the whole facade of the house.
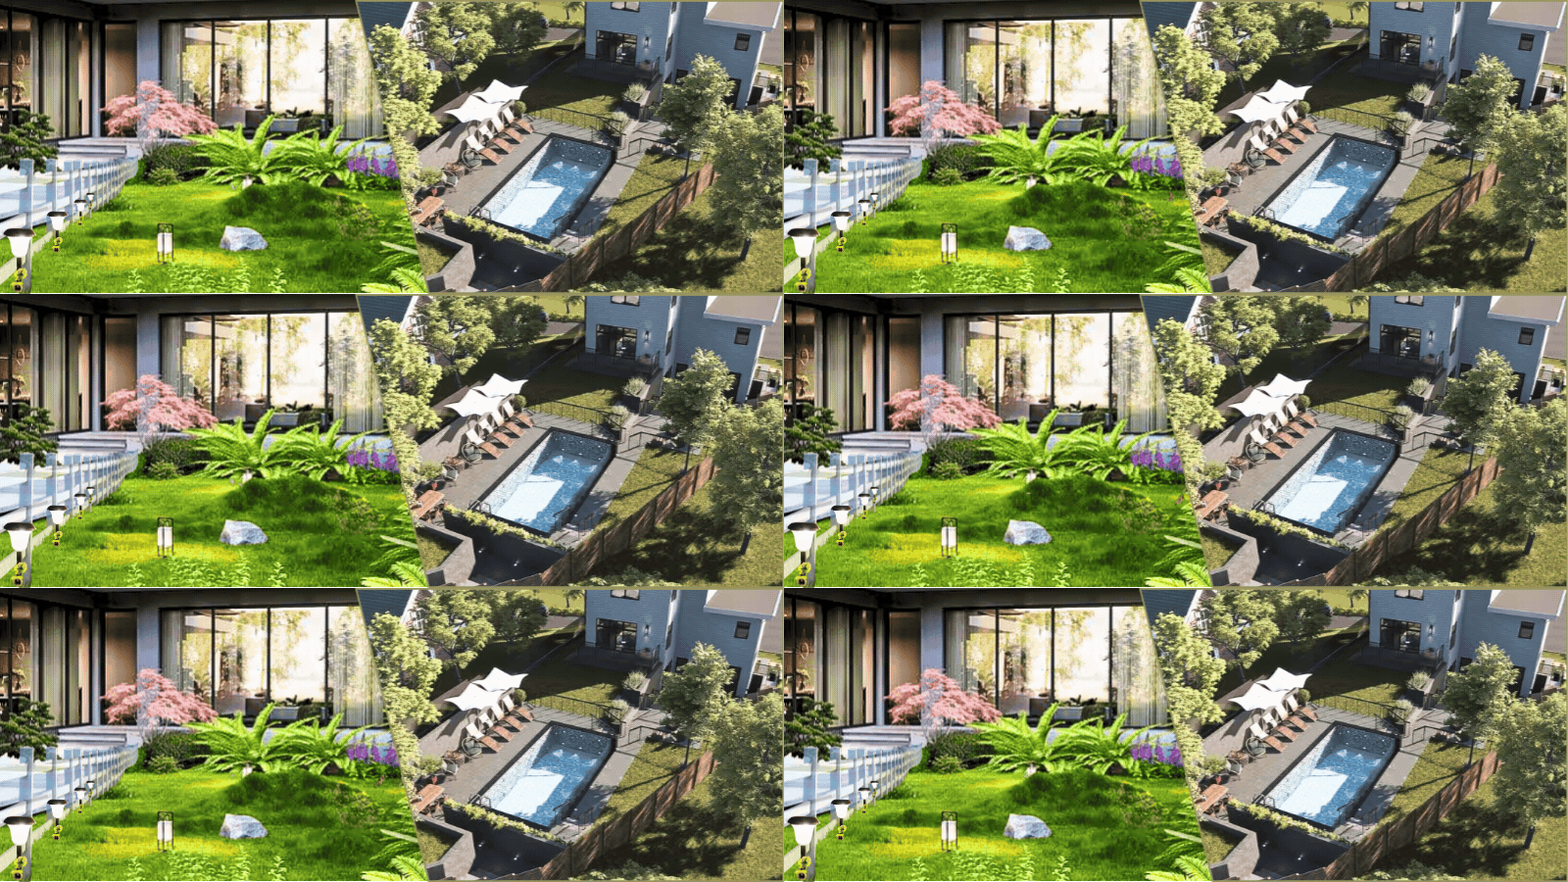
Because of the photorealistic nature of Archviz, your clients need little to no explanation of what they get for the budget and where the money goes. Rendering isn’t limited to the “visible” design only. If the client wants, you can have a visualization made to depict the inner workings of a house, like electrical wiring inside the wall, HVAC system, water and sewer lines, and other utilities. You can even go so far as to provide visualizations of rebar detailing to show clients how concrete pours are done for certain structural parts. While you’re at it, why not complete the visualization with steel detailing for roof trusses and metal decks as well? The more your clients know about the design, the more feedback you get before the construction begins.
RELATED: Exploring the Different Versions of Dynamic 3D Visuals in Architecture and Design Services
And more feedback should afford you the opportunity to make design revisions early on. Suppose the clients want some bigger windows, a darker shade of flooring finishes, a shorter driveway, an additional bathroom next to the study, a different kitchen layout, more lights, or backyard landscaping. In fact, one of the primary purposes of Archviz is to allow architects and clients to figure out every single detail of the project before construction begins.
It’s going to involve a lot of back-and-forth between the clients, the architects, and the render artists to arrive at the ideal design. That being said, any design revision costs much less money when done during the design phase with 3D rendering than during the actual construction phase. The idea is to keep revisions limited to the planning phase and start physical construction only after all the details, design conflicts, budget considerations, and permits have been ironed out.
Closing thoughts
One thing that Archviz does best is bringing clarity to design and construction planning. Unlike traditional blueprints, 3D rendering has very little abstraction left in the visualization. And this kind of clarity makes sure everyone is on the same page throughout the design phase. The local building authorities probably have little use for 3D rendering, since they need hard numbers and detailed specifications from technical drawings to issue permits. But public boards and clients themselves will find it much easier to make informed decisions and grant approvals based on lifelike visualizations. Although many clients won’t be able to fully wrap their heads around the nitty-gritty of the construction process, photorealistic rendering can at least help them see what the finished product will be, so they can manage their expectations better.
RELATED: Types of Architectural Renderings: A Complete Guide to Choosing the Right Visuals
But this kind of high-quality rendering isn’t something anybody can create in a matter of hours. You need a professional, preferably one experienced in the art of CGI design and with a good understanding of architectural styles, to handle the job. It’s a good thing Cad Crowd gives you easy access to thousands upon thousands of the world’s most talented digital artists specializing in 3D rendering and Archviz. No matter the architectural style, project size, and visualization format, there’s always an expert at Cad Crowd to provide an unparalleled range of services for every budget.
Of course, you can only put all these great benefits to good practical use when the Archviz itself is of excellent quality and built to precision with flexibility in mind. For instance, a photorealistic kitchen rendering must be built from scratch, with every object modeled as an individual asset. In the event the client wants to modify the layout, flooring, appliances, wall colors, countertop materials, or any detail of every object, making changes isn’t going to be much of a hassle, as there’s no need to remodel everything.
How Cad Crowd can help
High-quality 3D renderings can help architects, builders, and homeowners communicate design ideas more clearly, speed up approvals, and reduce costly revisions before construction begins. Cad Crowd connects you with experienced architectural visualization specialists who create photorealistic exterior renderings, interior visualizations, 3D floor plans, and custom architectural presentations tailored to your project. Contact Cad Crowd today for a free quote.



