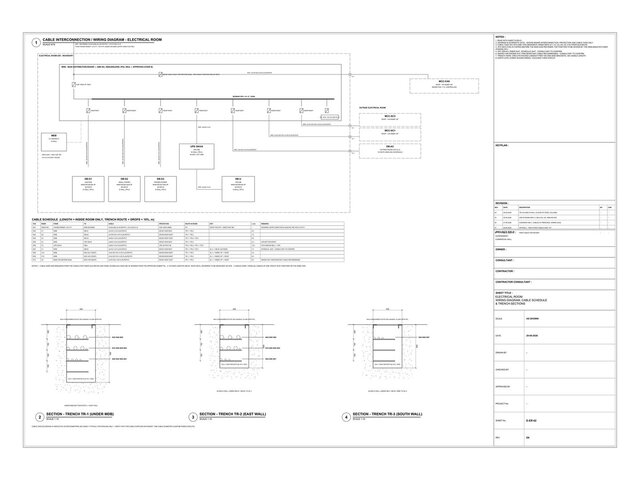

Wiring Diagram, Cable Schedule & Trench Sections (MDB, UPS, MCCs)

Cable interconnection diagram for the main distribution board, the sub-boards, the UPS and the roof MCCs. Includes a full cable schedule (size, protection, route and length for every cable) and a section of each trench showing the cable tiers. Drawn in AutoCAD.
Published