

Water-Themed Pavilion Architectural Redesign & Revit 3D Modeling

Water-Themed Pavilion Architectural Redesign & Revit 3D Modeling
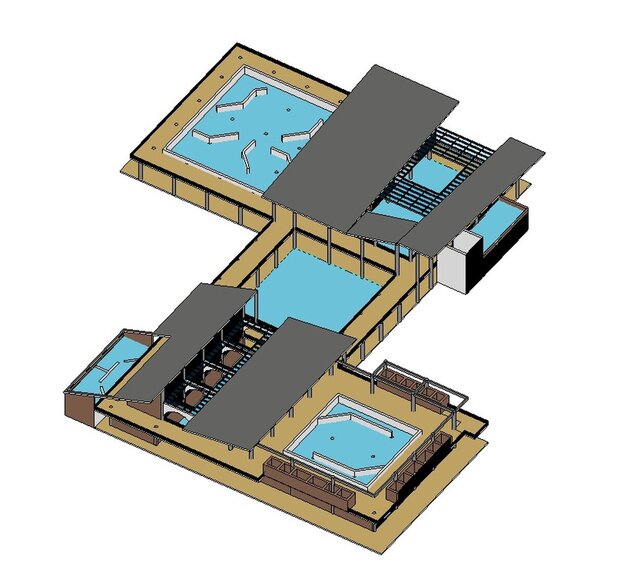
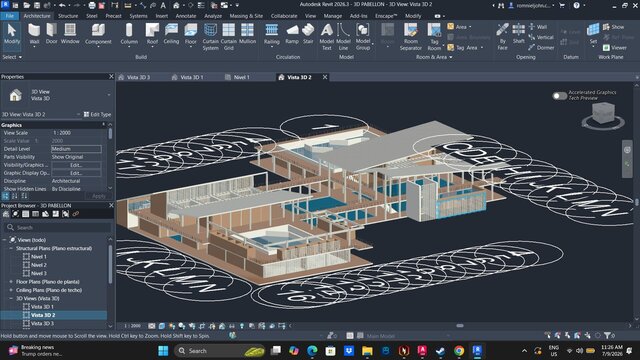
This project involved the redesign and refinement of an existing pavilion concept in Autodesk Revit, transforming it into a modern water-inspired architectural space while preserving compatibility with the surrounding site.
The scope included redesigning the existing pavilion layout, adjusting the building footprint to fit within site boundaries, optimizing internal space distribution, and integrating architectural elements that reflect a distinctive hydric (water) concept. The design also incorporated material studies using concrete, natural stone, and brick to create a balanced and contemporary architectural appearance.
Additional work included developing detailed BIM components, improving circulation and functional layouts, coordinating architectural spaces, and preparing the model for high-quality 3D visualization and presentation.
Key Deliverables
✅Architectural redesign of an existing pavilion
✅Autodesk Revit BIM modeling
✅Site layout optimization
✅Water-inspired architectural concept integration
✅Space planning and functional layout improvements
✅Material and façade development
✅Doors, windows, stairs, and architectural component modeling
✅High-quality 3D visualization-ready model
Published