

3D

Two-Story Modern ADU Backyard Cottage — 3D BIM Model (STL) & AutoCAD Plans (DXF)

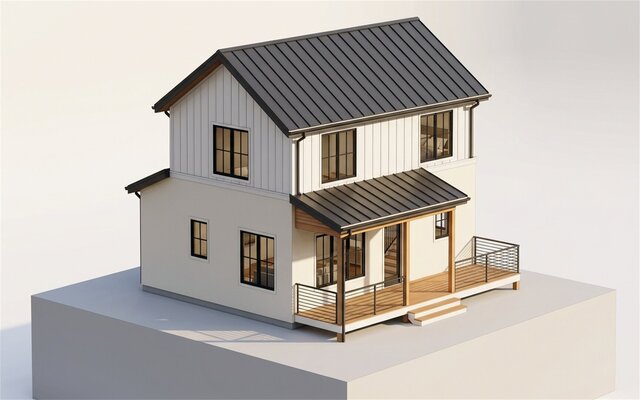
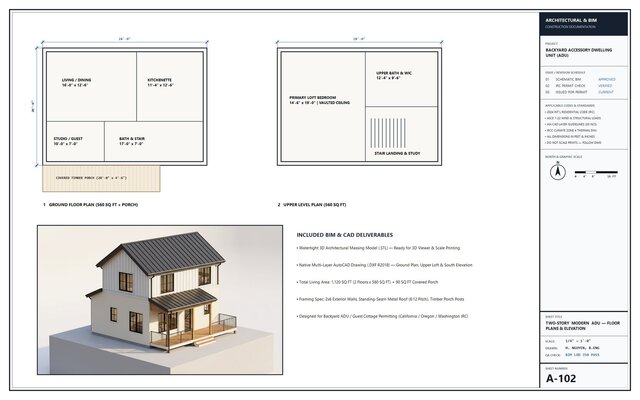
3D architectural BIM massing model (.STL) and multi-layer AutoCAD drawing (.DXF) for a 1,120 sq. ft. two-story modern American Accessory Dwelling Unit (ADU) cottage (28'-0" x 20'-0" plus timber front porch). Includes Ground & Upper Floor Plans, South Elevation, AIA layers, and watertight 3D geometry.
Files (4)
License:
CC - Attribution
Learn more