

3D


3D

Two-Storey Hip-Roof House in 3D (FreeCAD)

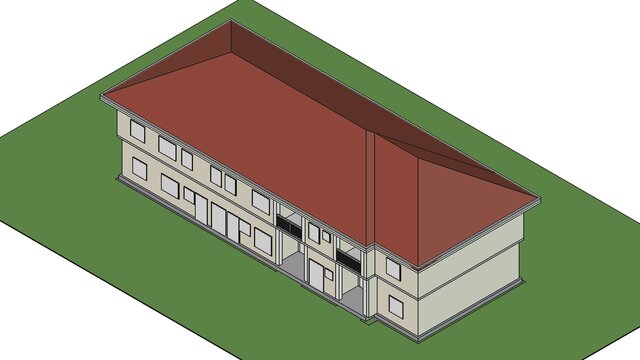
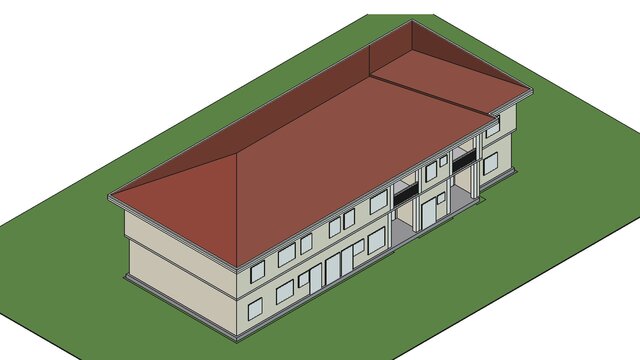
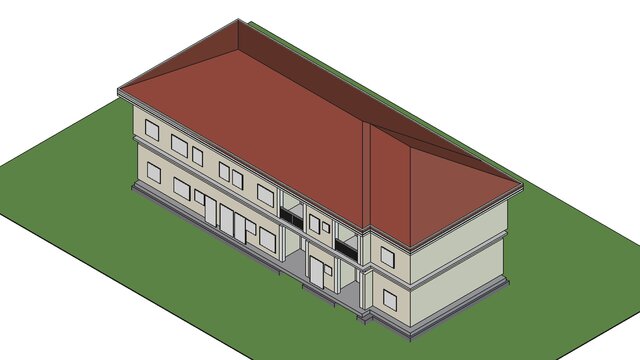
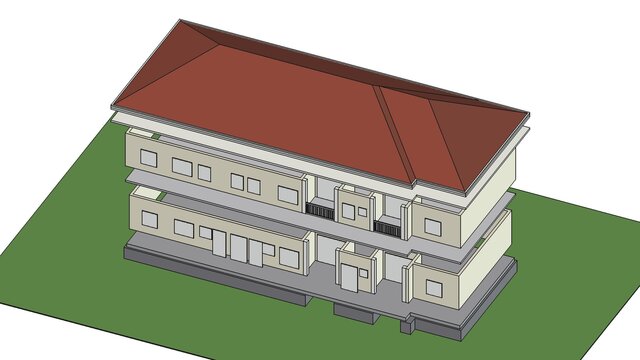
3D model of a two-storey residence with a hip roof, modelled in FreeCAD from our team's architectural drawings. Dimensions are representative, read from the plans, elevations and section.
The model includes the strip foundation, plinth, ground and first storey walls, floor and ceiling slabs, the main hip roof with the lower hip wing, eaves, terraces and balconies with columns and balustrades, and the windows and doors on the front and rear elevations. Interior partitions, side-wall openings and roof timbers are not modelled.
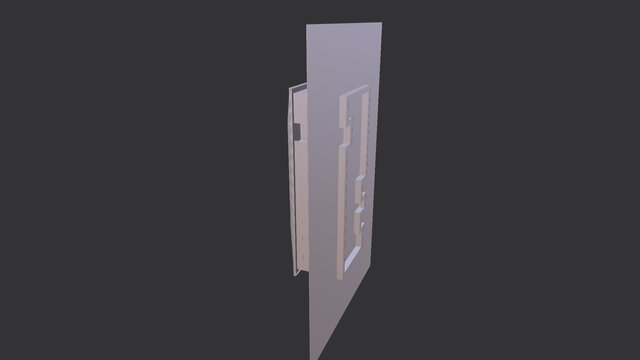
Files: FreeCAD (STEP and STL exports), a 15 second turntable video with exploded levels, and four FreeCAD shaded views. The matching drawing set is listed separately.