3D

3D

3D


Two-Bedroom Residential Layout | 3D Architecture CAD


# Two-Bedroom Residential Layout
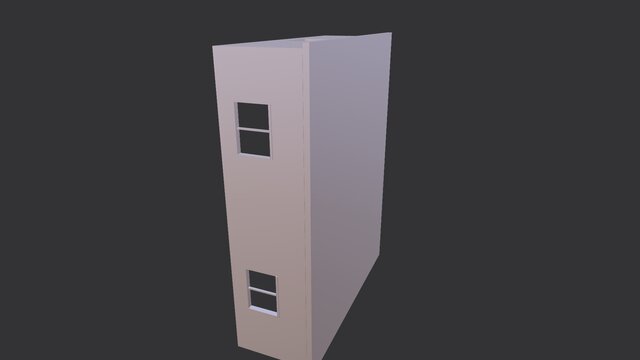
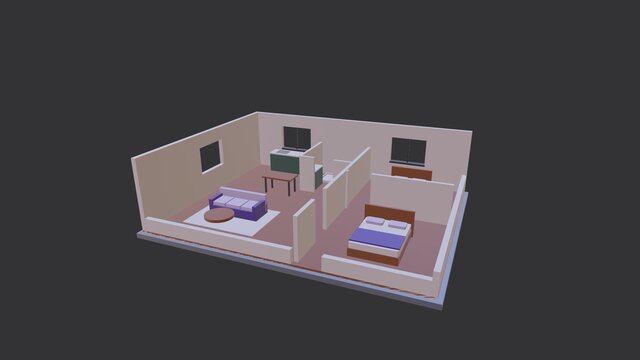
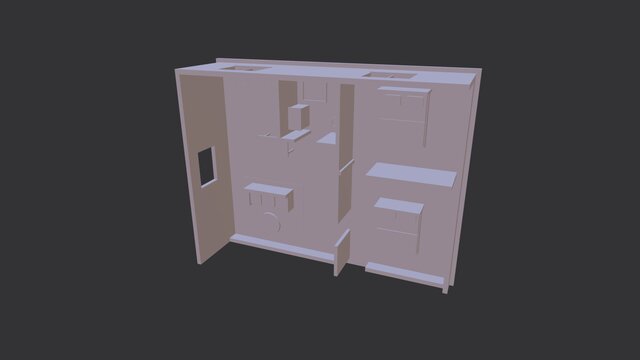
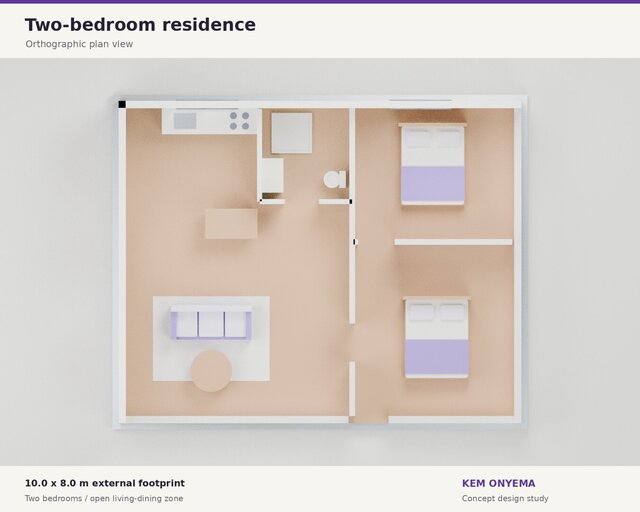
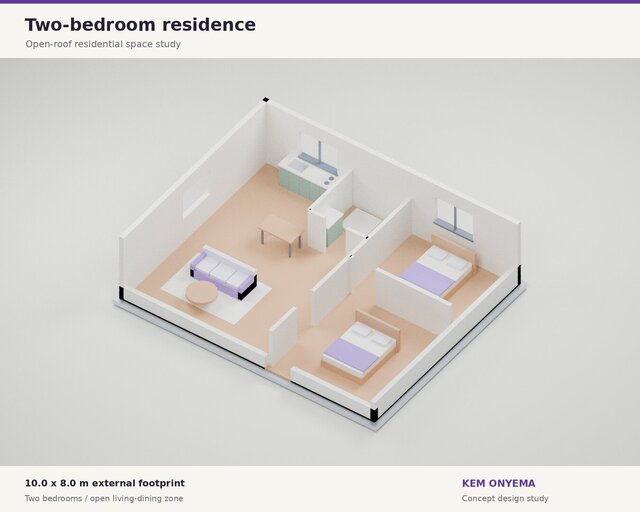
A self-initiated residential space-planning concept with two bedrooms, a bathroom, an open living and dining area, and a kitchen. The open roof and cutaway walls make the room arrangement and furniture scale visible. A top view shows the overall layout.
## Design details
- External footprint: 10 × 8 m
- Full-height exterior walls: 2,700 mm
- Includes window openings, partitions and illustrative furnishings
- Created in CadQuery and rendered in Blender
This model explores the spatial layout. Site measurements, services, accessibility and local building requirements would be addressed in a developed architectural design.
Published