3D

3D

3D


Timber Pergola with Seating | Architectural CAD Concept

# Timber Pergola with Seating
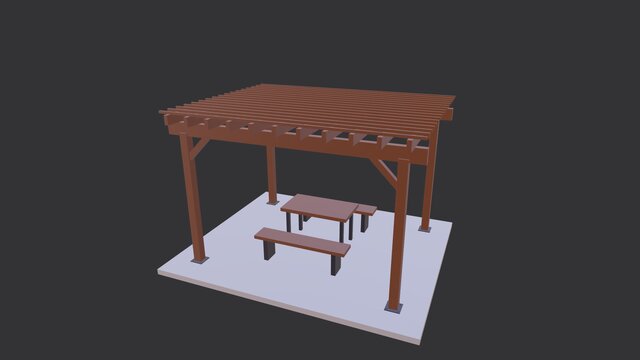
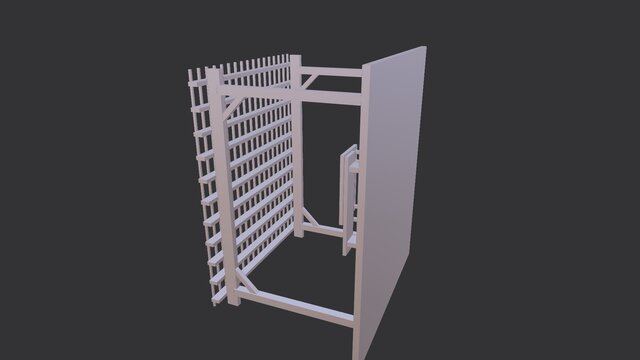
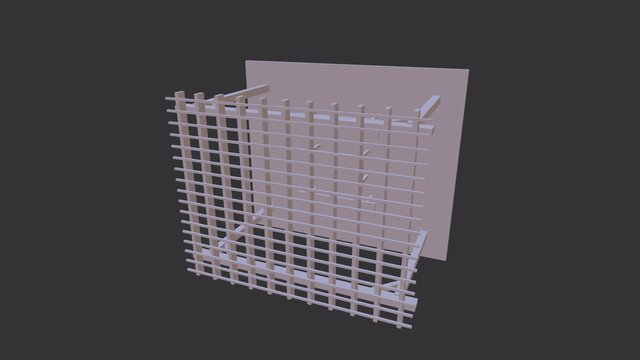
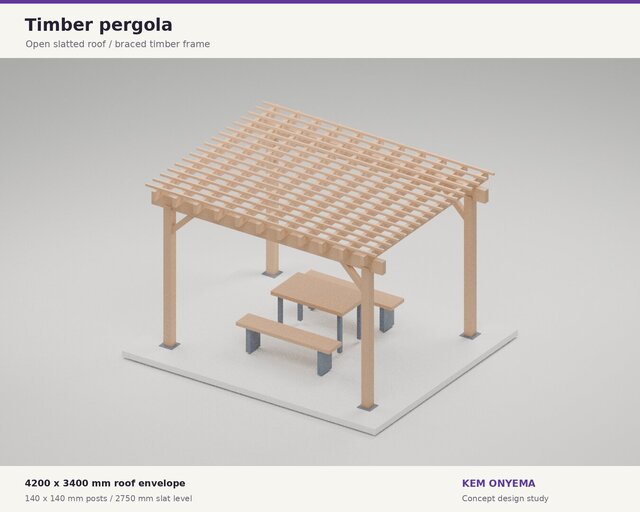
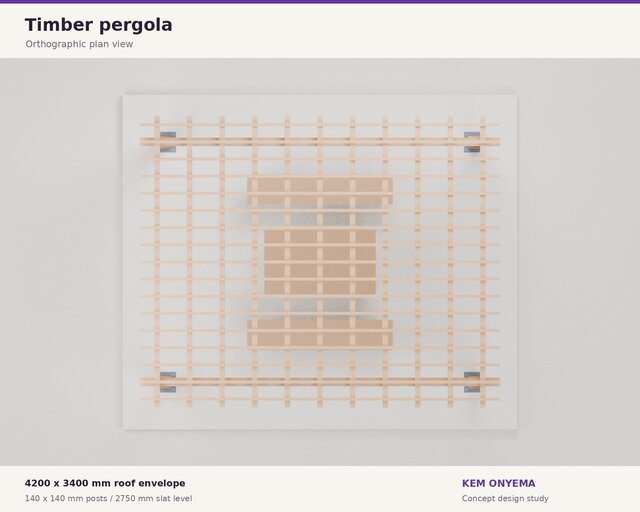
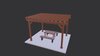
A self-initiated outdoor structure concept with four timber posts, primary beams, rafters, an open slatted roof and knee braces. The model also includes base plates and a table-and-bench arrangement to show the usable space beneath the structure. A top view shows the roof layout.
## Design details
- Roof envelope: 4,200 × 3,400 mm
- Posts: 140 × 140 mm
- Slat level: 2,750 mm
- Components modeled in CadQuery and rendered in Blender
Member sizes and connections are conceptual. Structural loads, timber grade, footings and local permit requirements need site-specific review before construction.
Files (7)
License:
CC - Attribution
Learn more