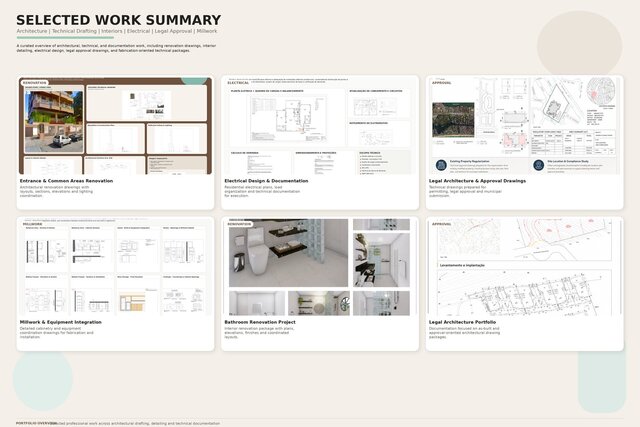

Architecture & Technical Drafting Portfolio

A selection of architectural and technical projects including site plans, renovation drawings, construction documentation, electrical layouts, legal approval drawings, interior detailing, millwork, equipment coordination, and as-built documentation. The portfolio highlights accurate AutoCAD drafting, clear graphic organization, technical detailing, and practical solutions for design, construction, fabrication, and approval processes.