

3D

Studio Apartment Layout: 35 m2 Floor Plan and 3D Cutaway Massing Model

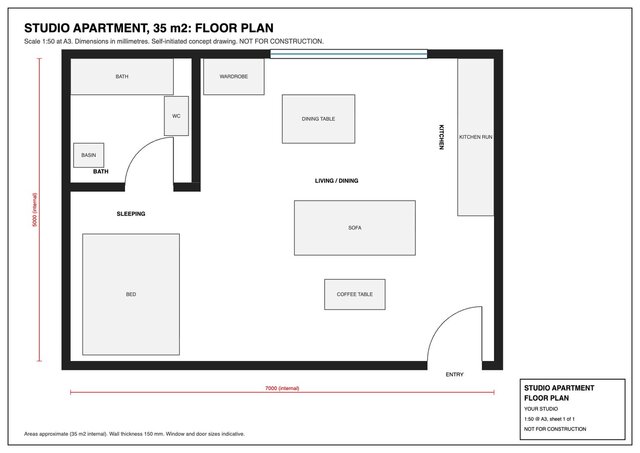
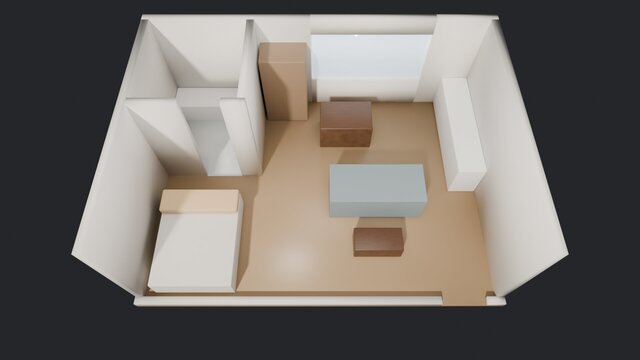
A self-initiated space-planning concept for a compact 35 square metre studio apartment (about 7.0 m by 5.0 m internal), shown as a 2D floor plan and a top-down 3D cutaway model built in Blender. It is not client work.
The layout puts a sleeping area with a double bed at one end, a living and dining zone with a sofa, coffee table and dining table in the middle, a kitchen run along one wall, a wardrobe, and a separate bathroom with a bath, WC and basin. A single large window sits on the long wall and the entry is in a corner.
What is included:
- A 3D cutaway render (cover image) from above that shows how the furniture and rooms sit inside the walls.
- A floor plan sheet (PNG and PDF) at 1:50 on A3 with internal dimensions and labelled rooms.
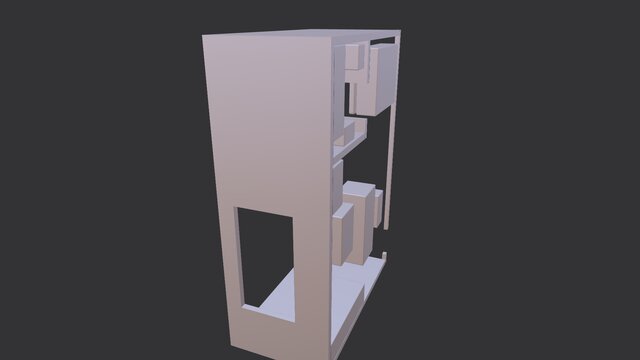
- A 3D massing model file (STL) of the walls and furniture blocks for viewing and 3D printing a study model.
Skills shown: space planning, small-apartment layout, 2D floor plan drafting presentation, 3D architectural modeling, furniture layout and concept visualization.
Important notes: the plan is marked "not for construction". Areas are approximate, wall thickness is shown as 150 mm and window and door sizes are indicative only. It is a concept layout, not a surveyed or engineered design. The model is a Blender mesh made of simple blocks, not BIM or parametric CAD, and no DWG, Revit or STEP files are provided.
Need a small apartment or studio layout turned into a clear plan and a 3D view? Send me your dimensions or a sketch.
Published