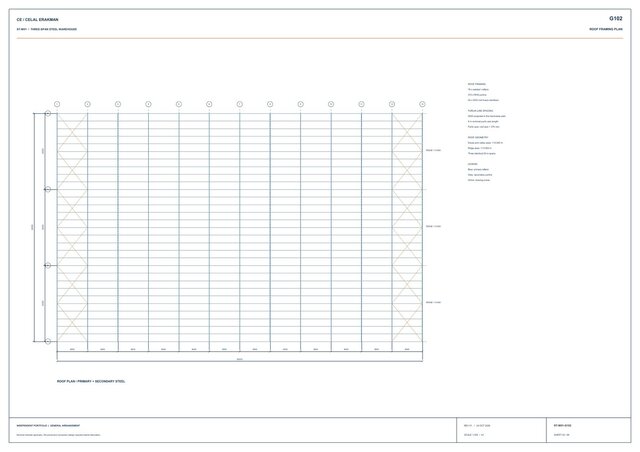


3D


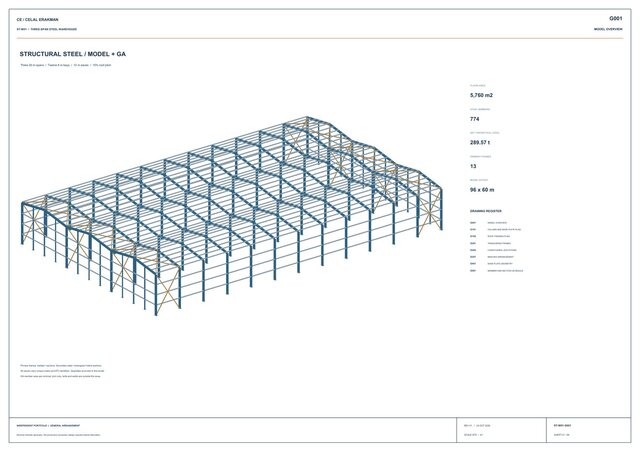
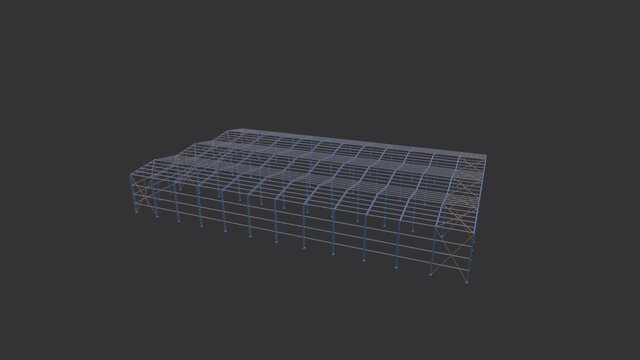
Steel Warehouse — 3D Model & GA Drawings | 5,760 m²

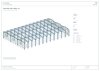
Independent portfolio project: a 96 × 60 m steel warehouse with three 20 m spans, twelve 8 m bays and 12 m eaves.
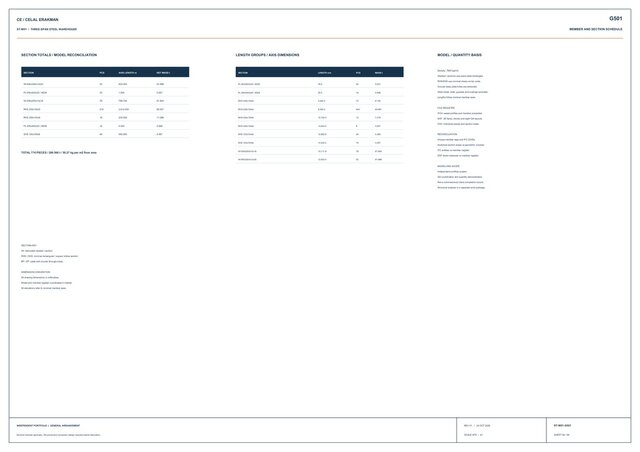
The model contains 774 individually marked pieces and 289.566 tonnes of net theoretical steel. The package includes an IFC4 model with member properties, a 3D DXF with eight GA layouts, an interactive GLB model, eight A1 PDF drawing sheets, and piece and section registers.
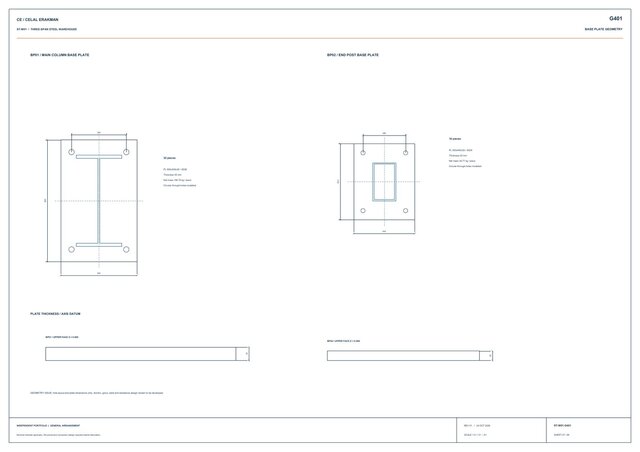
Drawings cover column setting-out, roof framing, transverse frames, side elevations, bracing and base plate geometry. Checks reconcile member counts, identifiers, section quantities and geometric volumes; the DXF was reopened and audited.
Nominal GA coordination geometry. Joint cuts, connection resistance and structural analysis are separate design stages.
Published