

Steel Shop Drawings: Louvers & Ship Ladder

Steel fabrication shop drawings produced through Punto Design CR for metal fabricators.
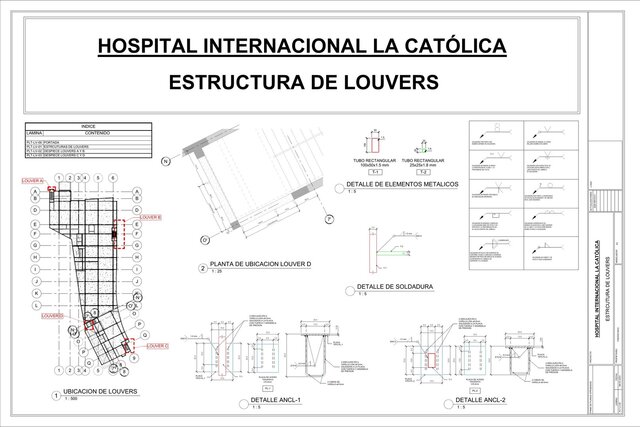
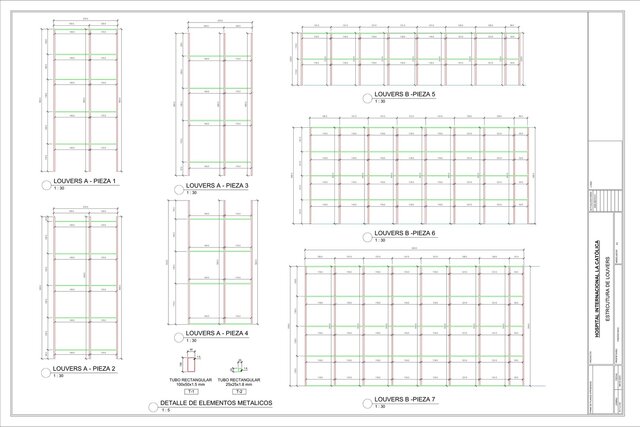
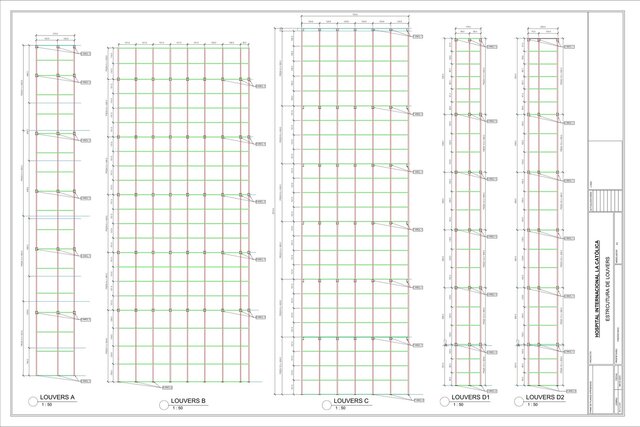
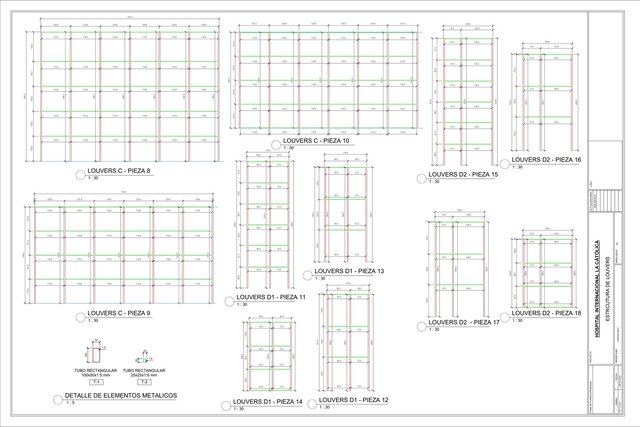
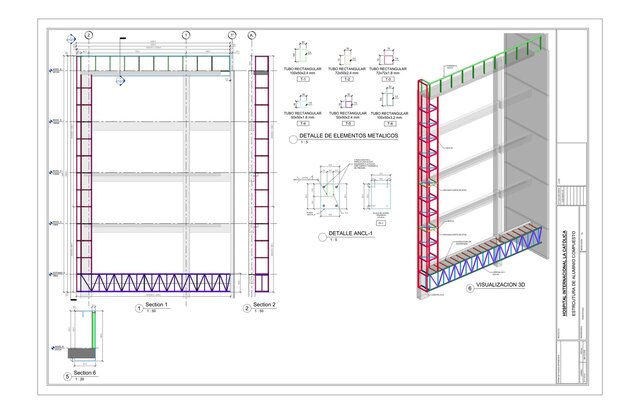
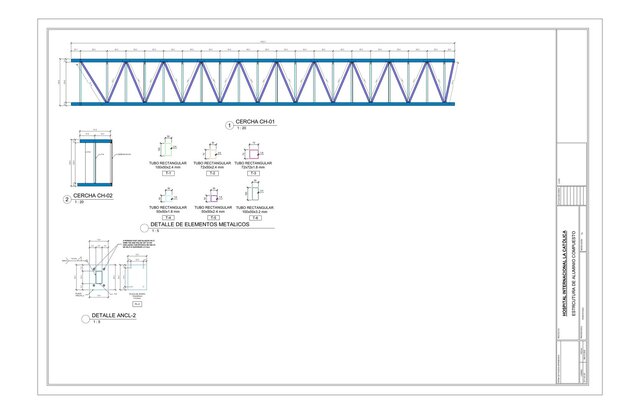
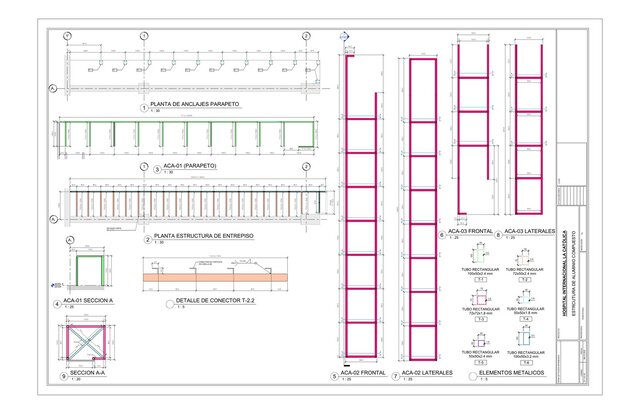
- Architectural louvers (2025): shop drawing package developed in AutoCAD, plus a Revit version of the same package, with plans, elevations and details for fabrication and installation.
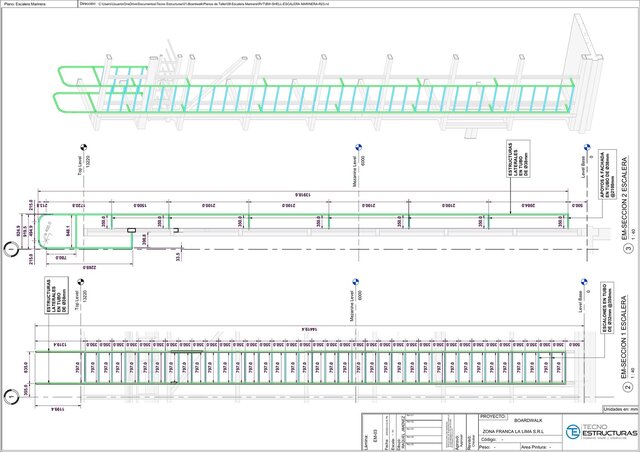
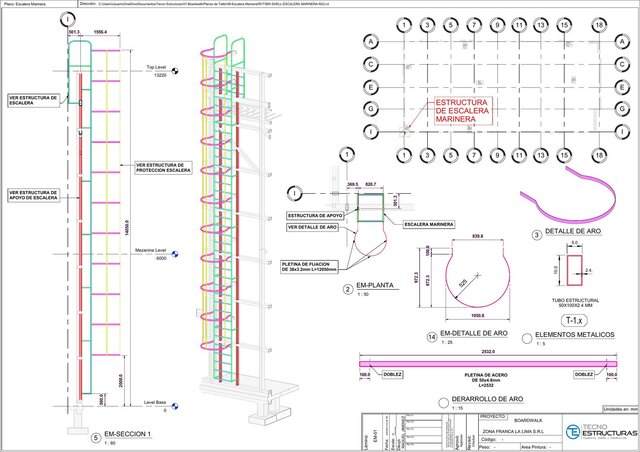
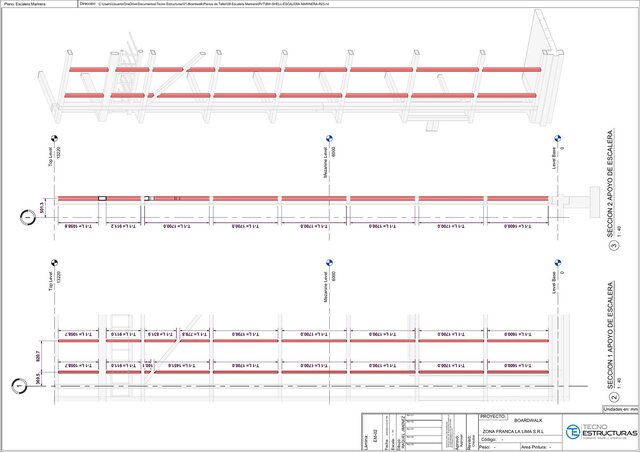
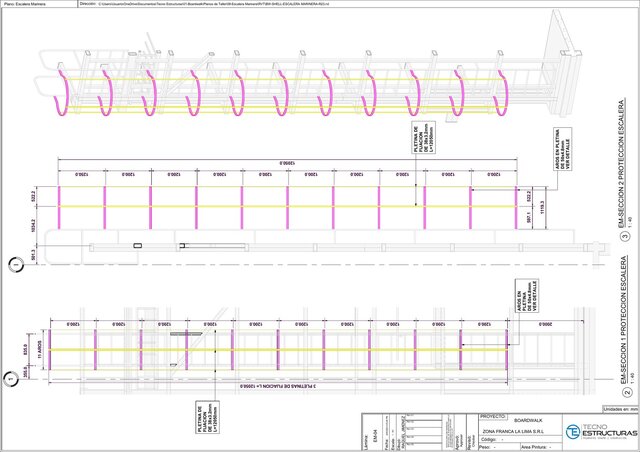
- Ship ladder: fabrication drawings and details.
Drawings prepared from the client's design and engineering for fabrication and as-built records.