
square-mall-project

I’m pleased to share one of my Structural Engineering Projects Square Mall, a 10,000 m² mixed-use project where the goal was to achieve a safe, serviceable and economical structural design in line with the code requirements.
📌 Project Overview
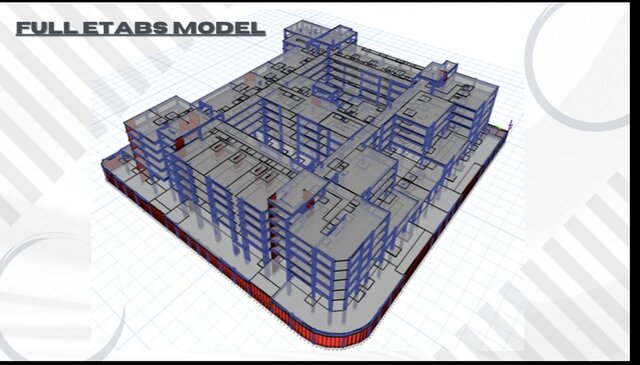
* Basement + Ground + 2 Commercial Floors + 2 Administrative Floors + Service Level.
* Divided into 7 structural parts by 5–10 cm expansion and seismic joints.
* Lateral Load Resisting Systems: Dual System in some parts and Moment Resisting Frames (MRF) in others.
* Floor Systems: Post-Tensioned (PT) and conventional Reinforced Concrete (RC) slabs.
* Foundation: Semi-Raft System with Drop Panels.
💡Analysis & Design Tools
* ETABS: 3D structural modeling, seismic analysis, and design of columns, shear walls and frames.
* RAM Concept: Analysis and design of PT slabs.
* SAFE: Foundation design and checks for bending, one-way shear and punching shear.
*SAP: Retaining walls and Tanks analysis and design.
🔍 Key Engineering Challenges
* Multi-storey connecting sky bridges and large spans ranging from 10 to 16 m.
* Seismic analysis, including torsional irregularity, inter-storey drift and P-Δ checks, with results meeting applicable code limits.
* Verification of seismic separation joints against required movement and clearance.
* Structural stability checks under seismic and uplift forces.
* Independent manual short- and long-term deflection checks for selected long-span elements.
* Semi-raft checks for bending, shear and stability under critical loading conditions.
* Optimization of member sizes and reinforcement to balance safety, serviceability, constructability and cost.
The project was designed and checked in accordance with the Egyptian Code of Practice (ECP) and relevant Eurocode requirements.