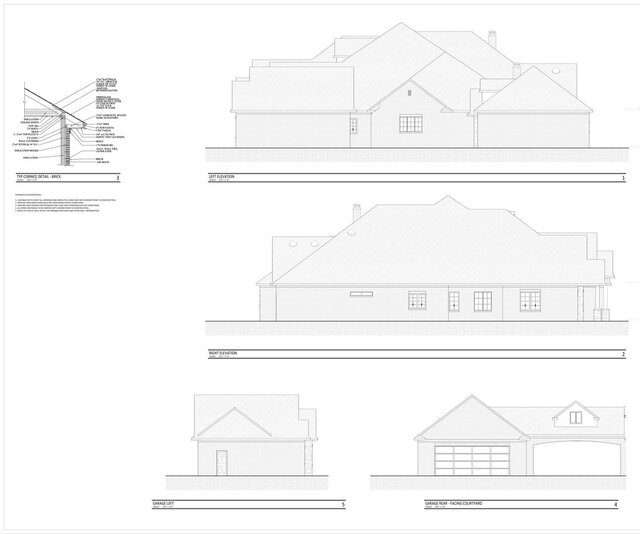


Sprawling Custom Home, 4,970 SF

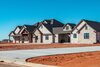
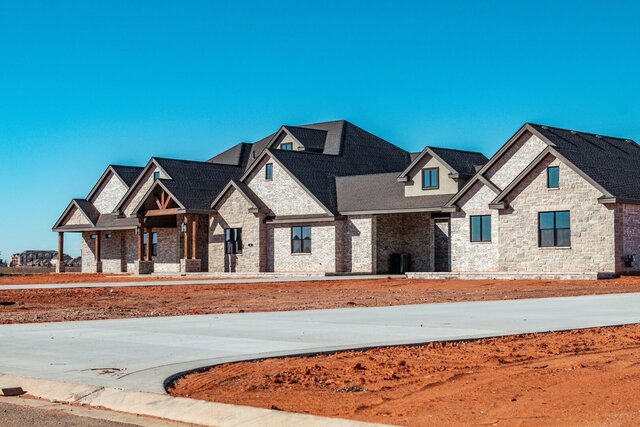
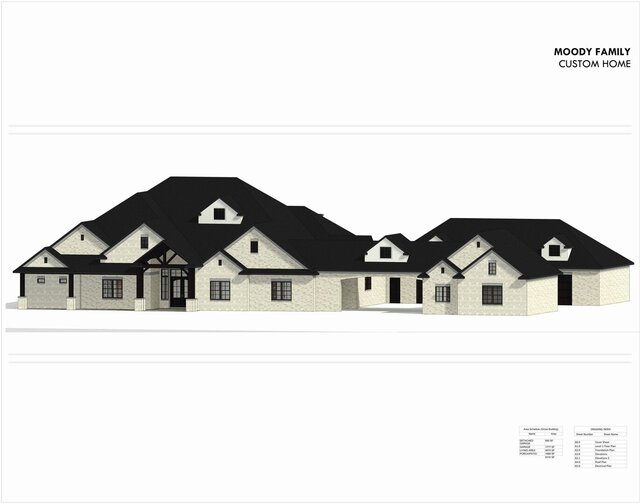
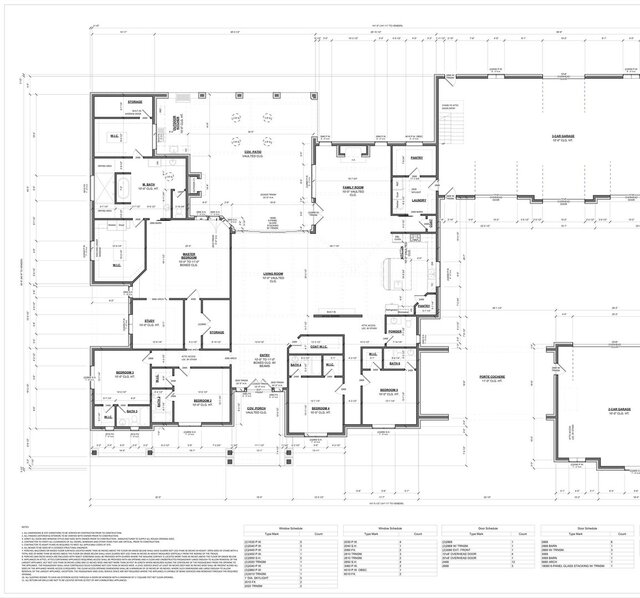
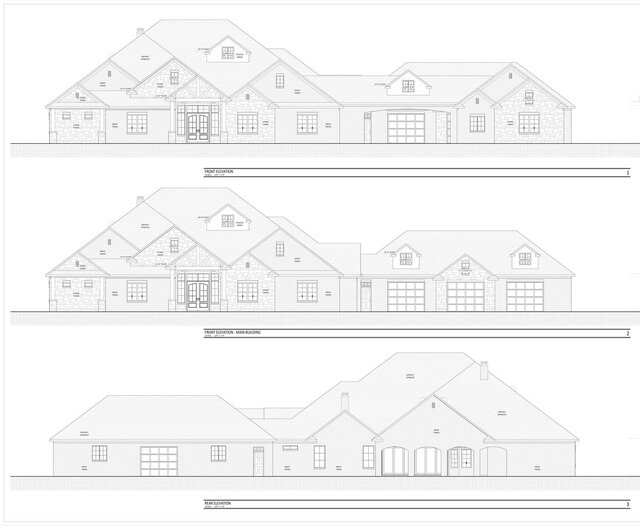
Sprawling single-story custom home with a detached garage, designed from the owner's wish list and delivered as a permit-ready Revit set: floor plan, elevations, foundation, roof, and electrical. Rendering vs. built photo shows how closely it was executed. Built by and photos courtesy of C&S Quality Custom Homes, Andrews, Texas.