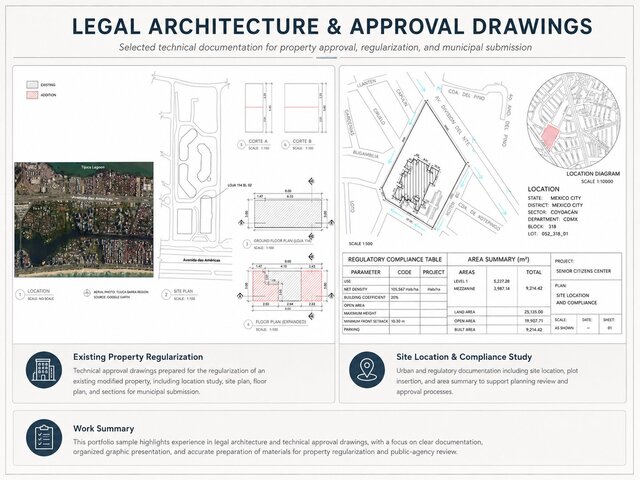

site plans

I prepared site plan drawings and technical documentation for architectural and approval purposes, including property boundaries, building footprints, access, setbacks, dimensions, site organization, and related annotations. The work focused on clear, accurate, and well-organized CAD drawings suitable for review, coordination, and municipal submissio