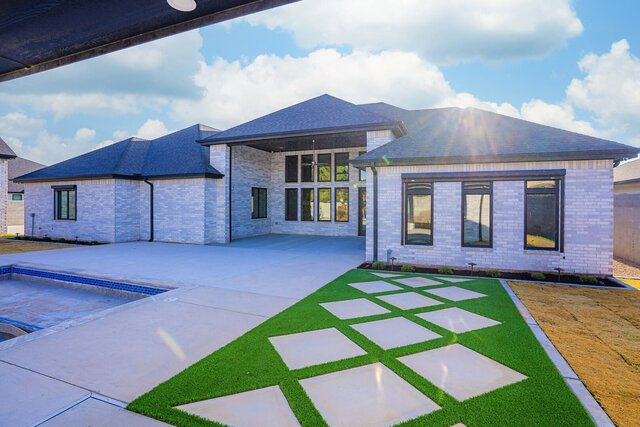
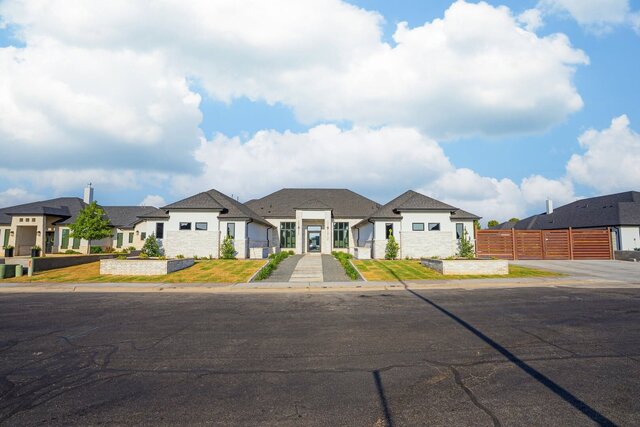
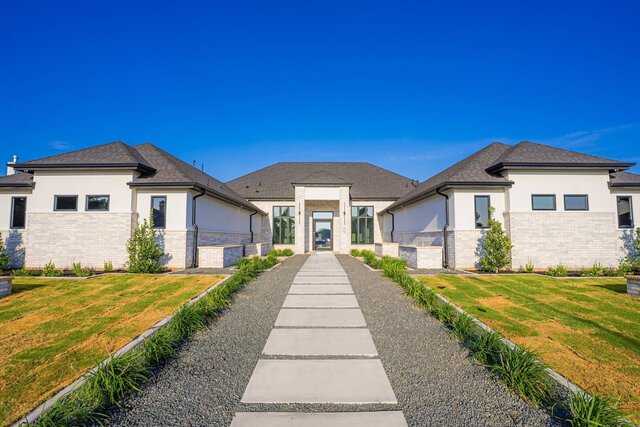
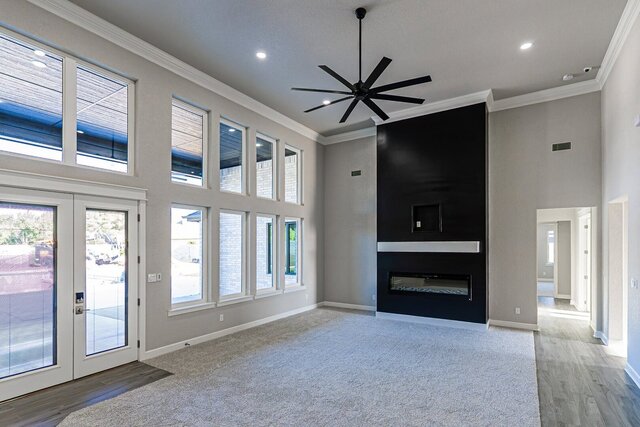
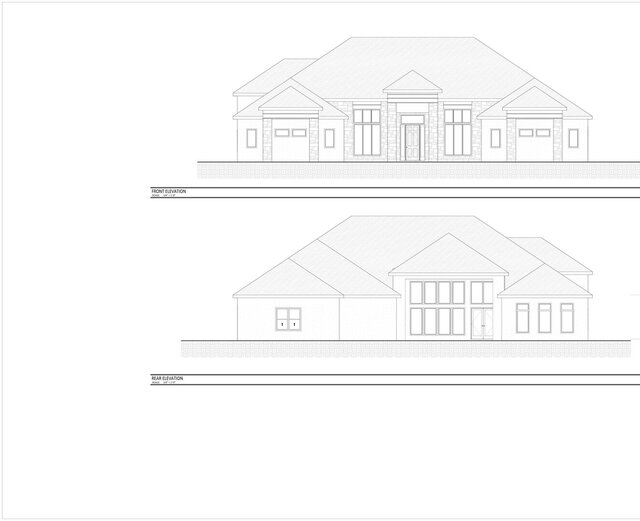


Single-Story Custom Home, 5,156 SF

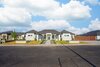
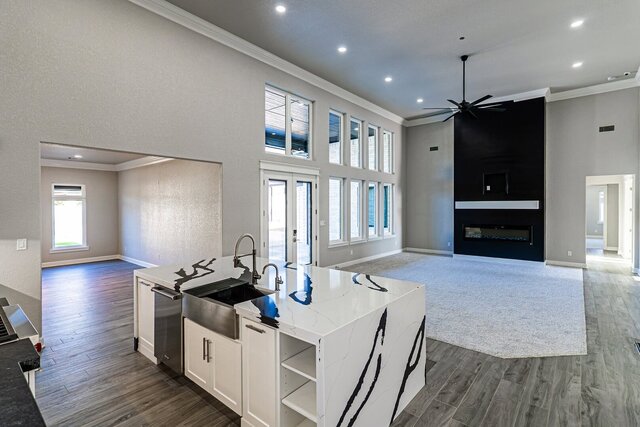
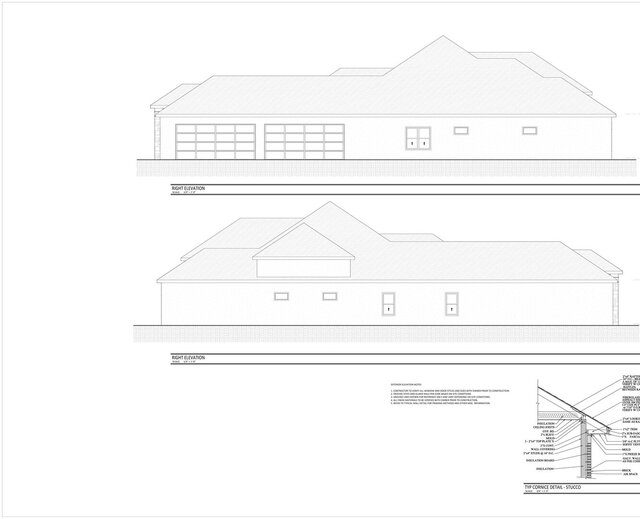
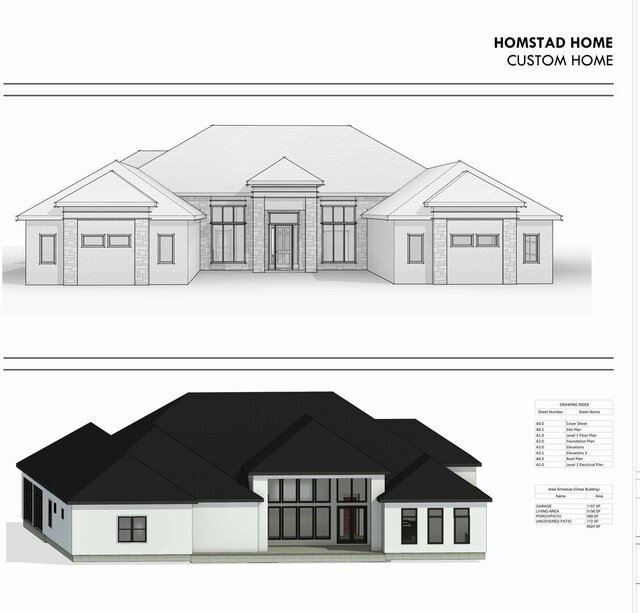
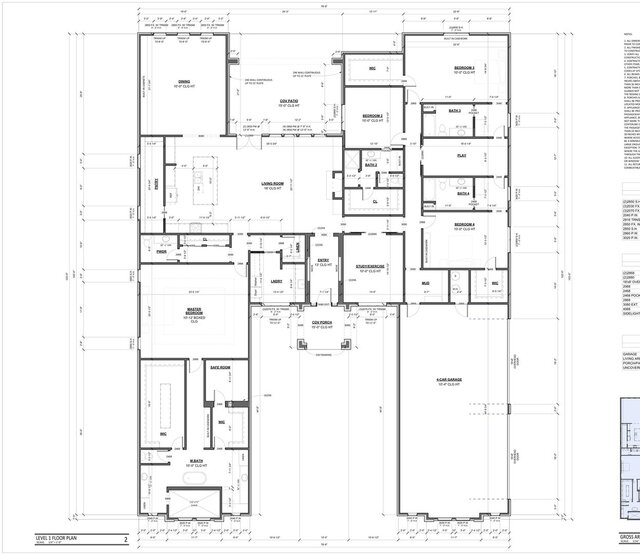
Custom single-story home for a repeat builder client, 5,156 sf of living area. Full design and permit set in Revit: floor plan, elevations, foundation, roof, and electrical. Built as drawn. Built by and photos courtesy of C&S Quality Custom Homes, Andrews, Texas.