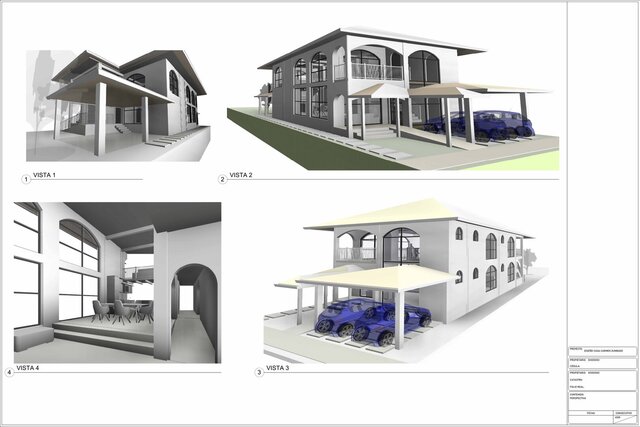
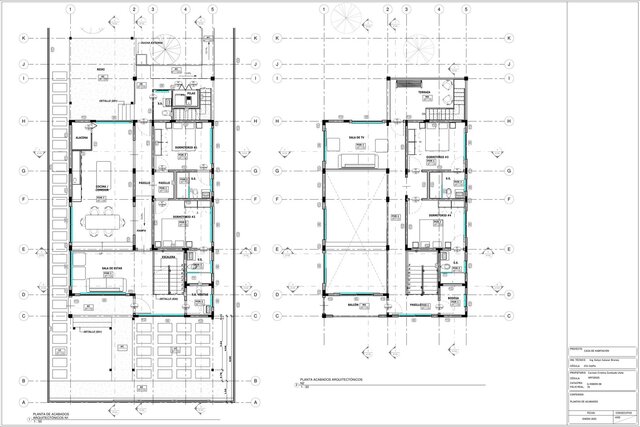
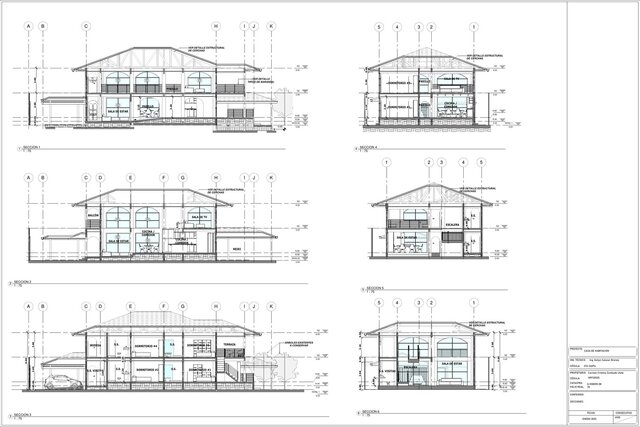
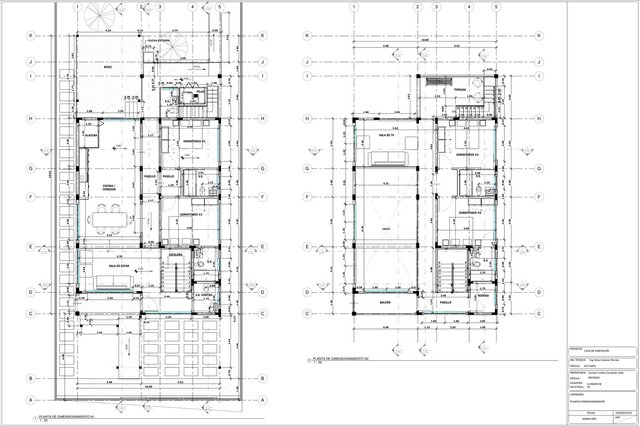


Single-Family Home Construction Drawing Set

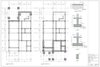
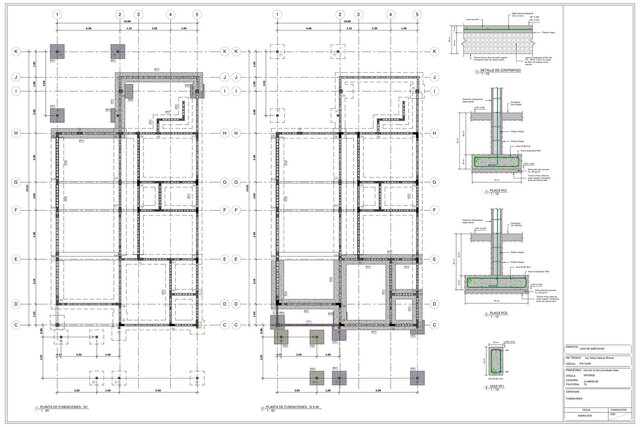
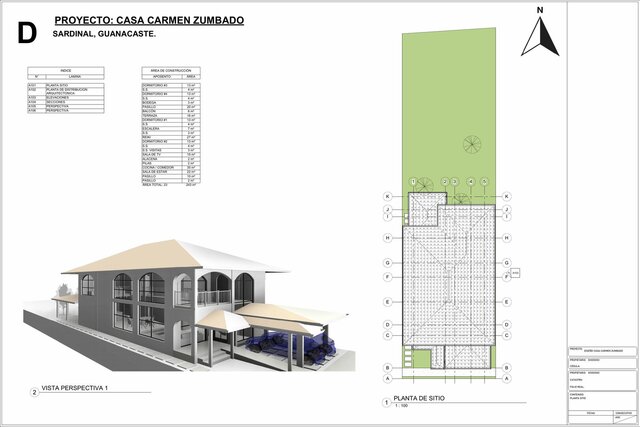
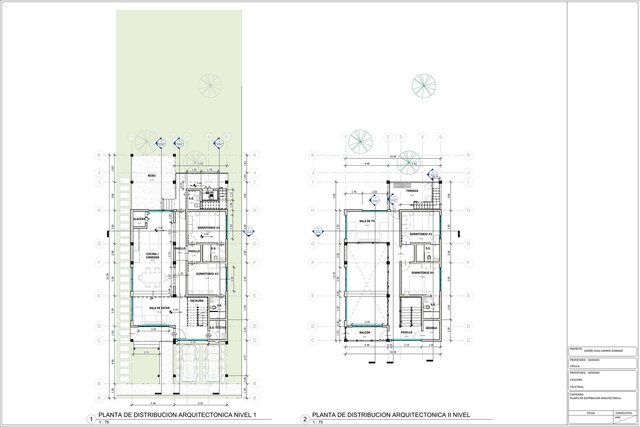
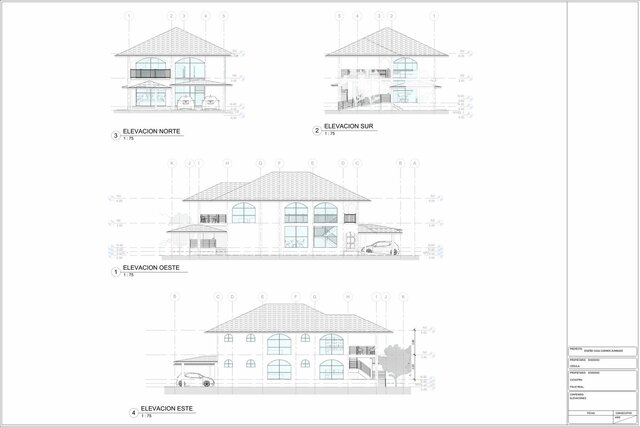
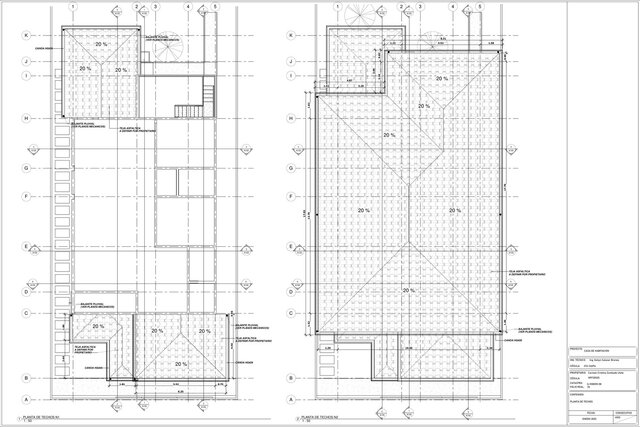
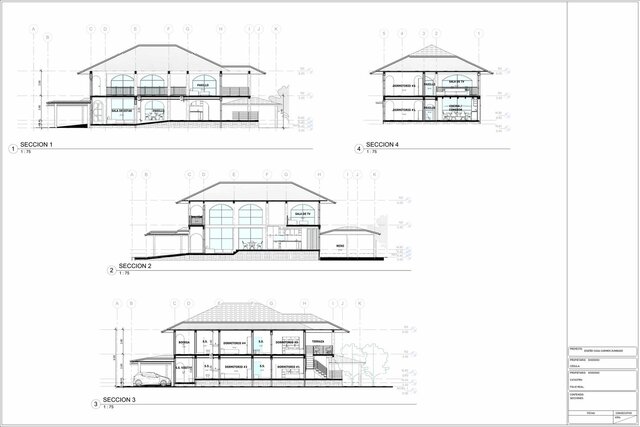
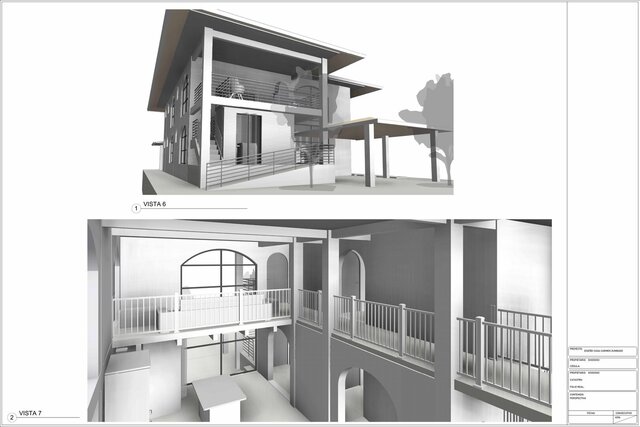
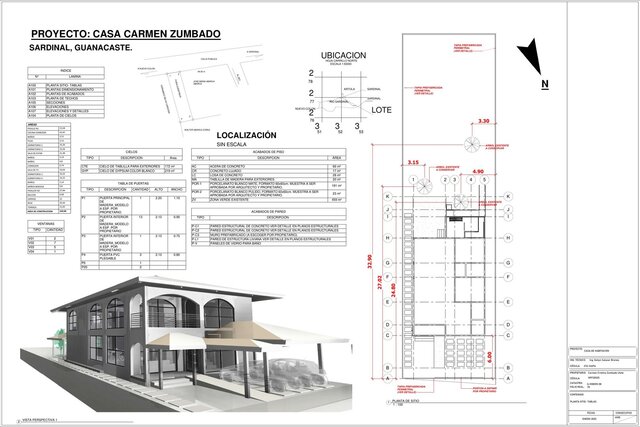
Complete construction and permit drawing set for a single-family home in Costa Rica, modeled and documented in Revit through Punto Design CR.
Included sheets:
- Preliminary design (ante-proyecto) and architectural design
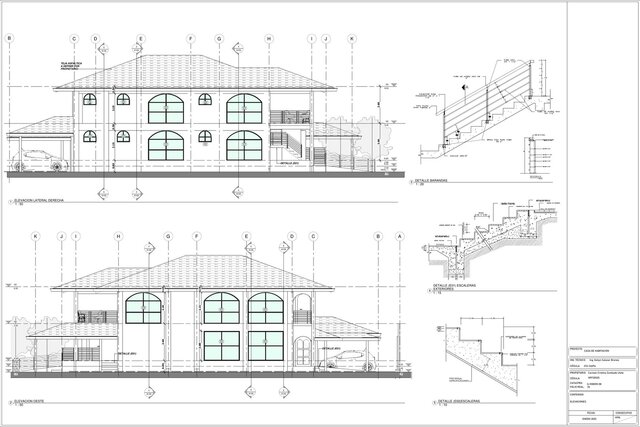
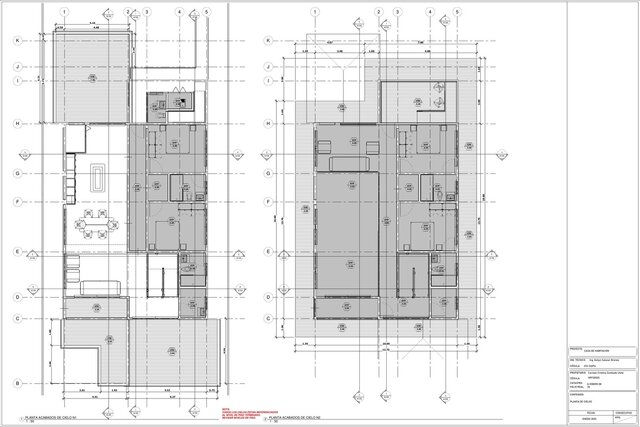
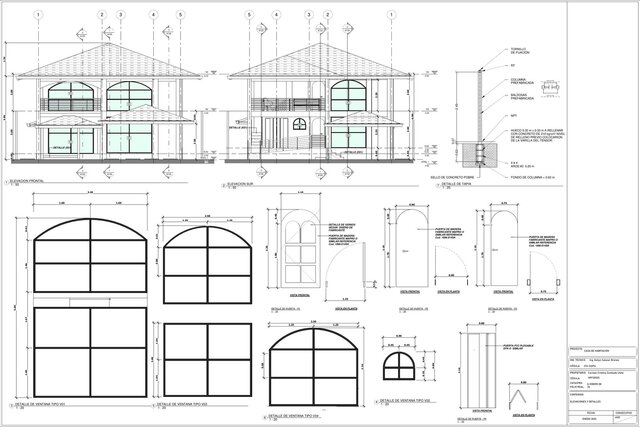
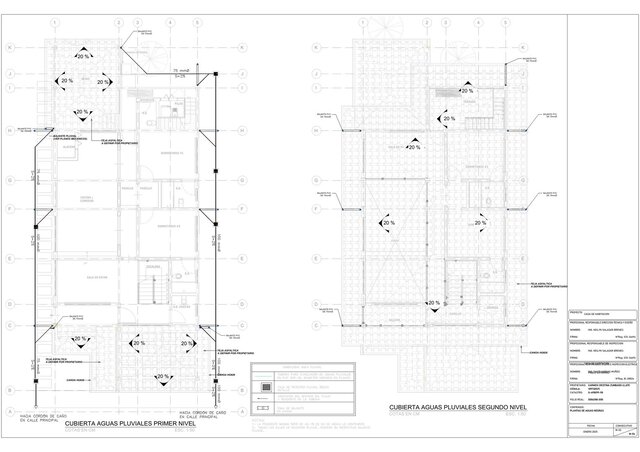
- Architectural permit plans
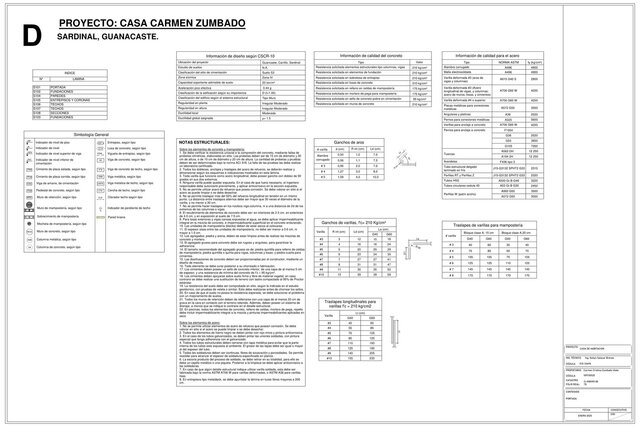
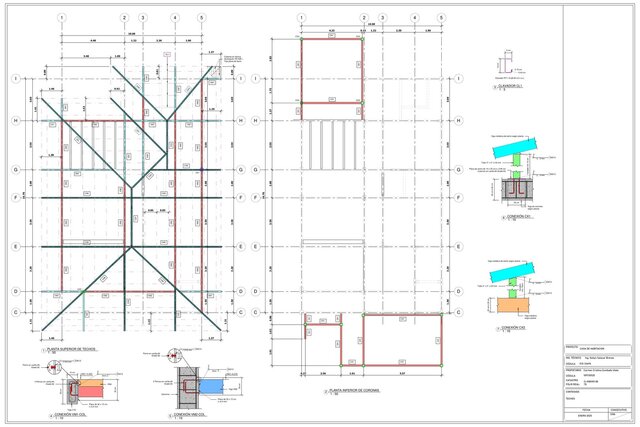
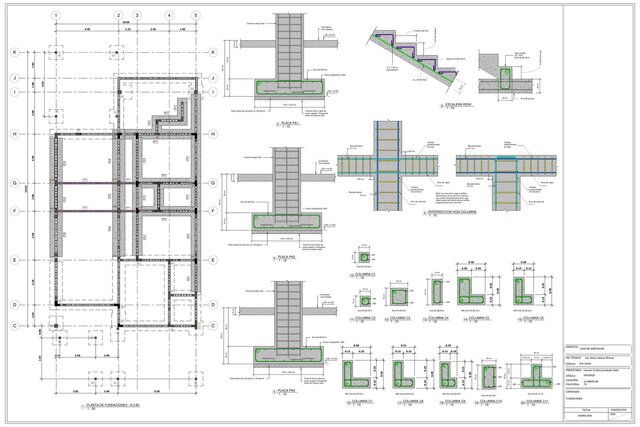
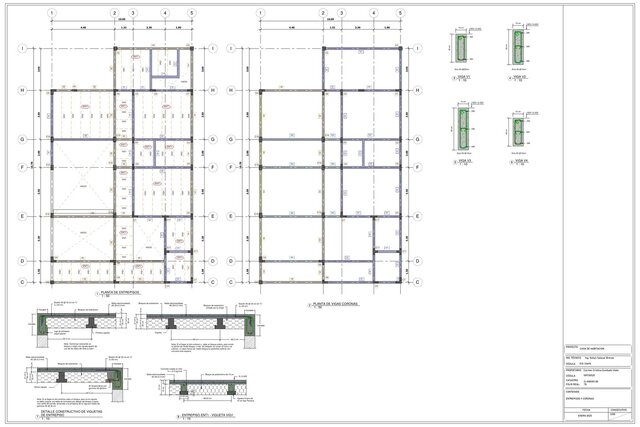
- Structural plans
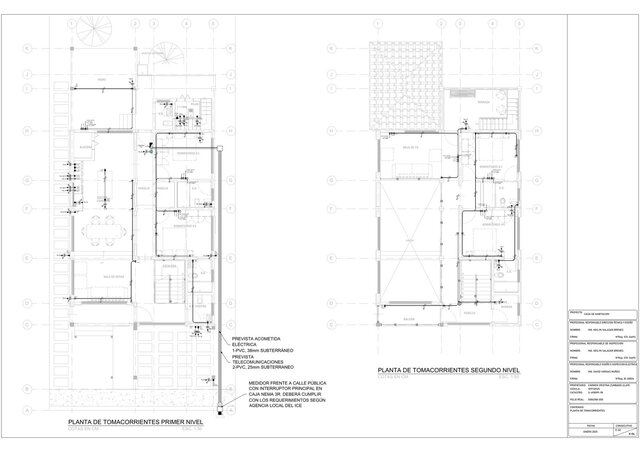
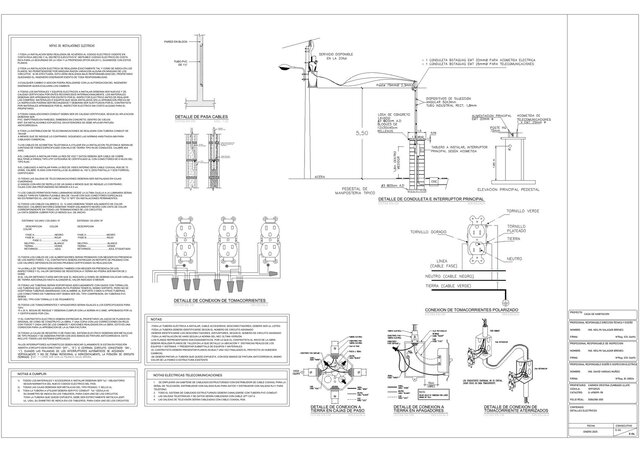
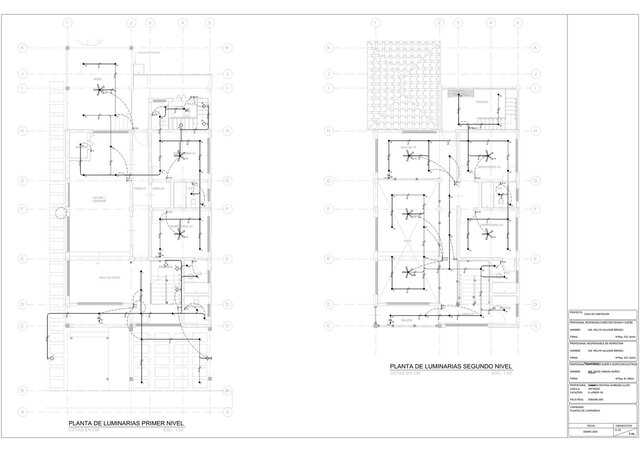
- Electrical plans
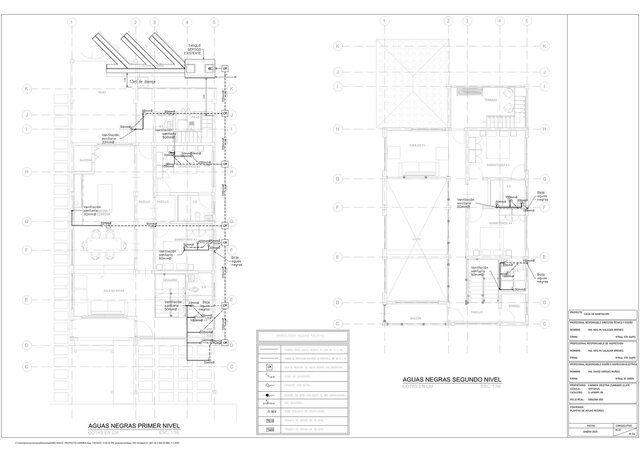
- Mechanical / plumbing plans
Drawings coordinated across disciplines and produced to the client's standards. Engineering design and stamping by the client's licensed professionals.