

3D


Corner Shop Exterior Renovation: Before and After Renders, Elevations and Massing Model

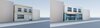
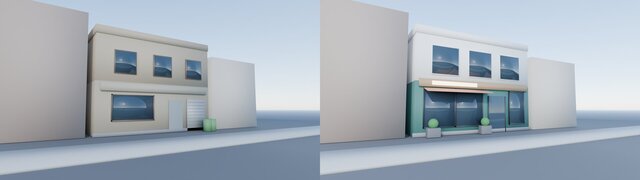
A self-initiated shopfront renovation concept shown as a before and after comparison. The existing building is an invented example drawn for this exercise, not a real shop or a client project. It is modeled and rendered in Blender.
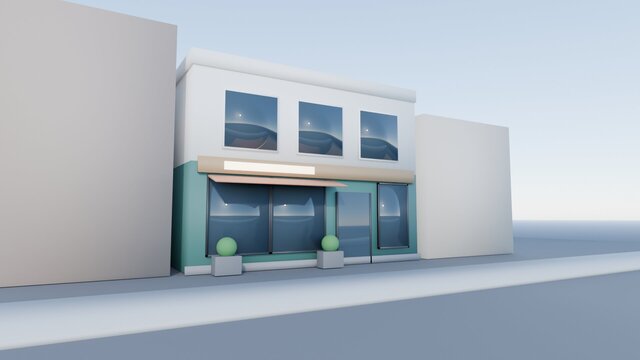
The before view is a plain two-storey building in a beige tone with a small window, a roller shutter, a door and bins on the pavement. The after view replaces them with a full-height glazed shopfront (three panels plus a glazed door), a timber fascia with an illuminated sign, a terracotta awning, a dark green ground floor, an off-white upper floor with enlarged first-floor windows in white frames, and two planters at the entrance.
What is included:
- An after render (cover image) of the renovated shopfront on a street with neighbouring buildings.
- A before and after comparison render.
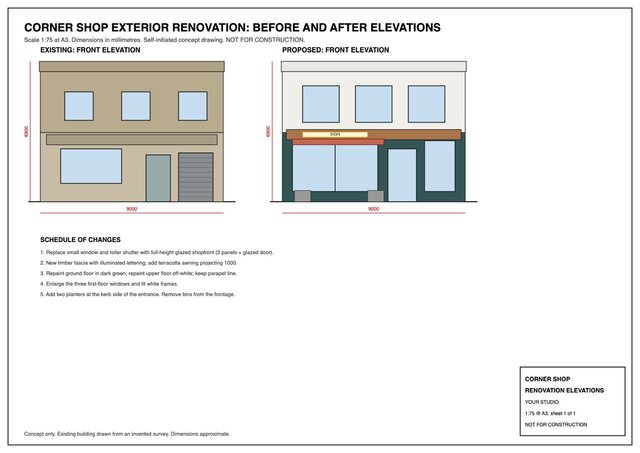
- An elevation sheet (PNG and PDF) at 1:75 on A3 with existing and proposed front elevations (about 9 m wide by 6.9 m high) and a schedule of five changes.
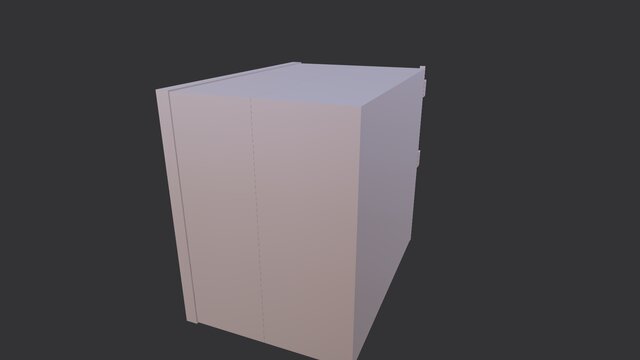
- A 3D massing model file (STL) of the renovated building for viewing and 3D printing a study model.
Skills shown: facade renovation design, shopfront and signage concept, before and after visualization, elevation drawing presentation and exterior 3D rendering.
Important notes: the sheet is marked "not for construction" and states the existing building is drawn from an invented survey. This is a concept only: dimensions are approximate, and structure, shopfront systems, signage permissions and accessibility are not designed. The render is stylized. The model is a Blender mesh, not BIM or parametric CAD, and no DWG, Revit or STEP files are provided.
Looking for a shopfront or facade refresh shown as before and after images and elevations? Send me a photo and the dimensions of your frontage.