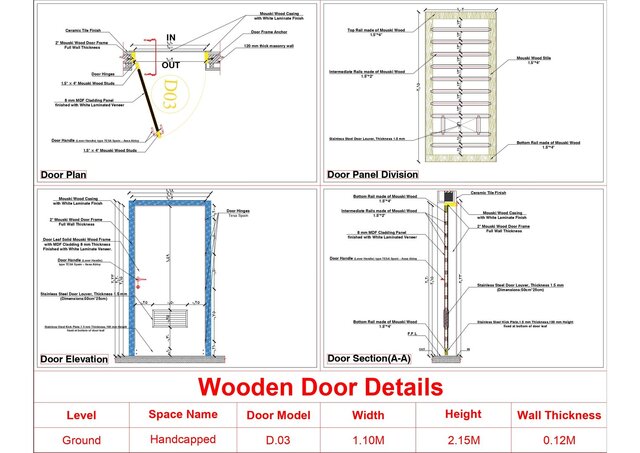

Shop Drawings / Joinery details

Architectural Shop Drawings & Custom Joinery/Millwork Details
High-precision 2D architectural shop drawing packages and detailed joinery/millwork production drawings tailored for seamless site execution and factory fabrication.
Key Deliverables & Technical Scope:
Architectural Shop Drawings: Fully dimensioned floor plans, building sections, reflected ceiling plans (RCP), wall elevations, and door/window schedules.
Custom Joinery & Millwork Detailing: Comprehensive production drawings for bespoke furniture, kitchen cabinets, wardrobes, vanity units, wall cladding, and decorative wooden paneling.
Technical Specifications: Detailed cross-sections showing exact material callouts, board thicknesses, joinery hardware, edge-banding, and assembly fixtures.
CAD Standards: Clean, well-structured layer organization, dynamic blocks, precise dimension strings, and professional CTB plot style configurations ready for DWG export and multi-page PDF generation.
Published