
Section-30

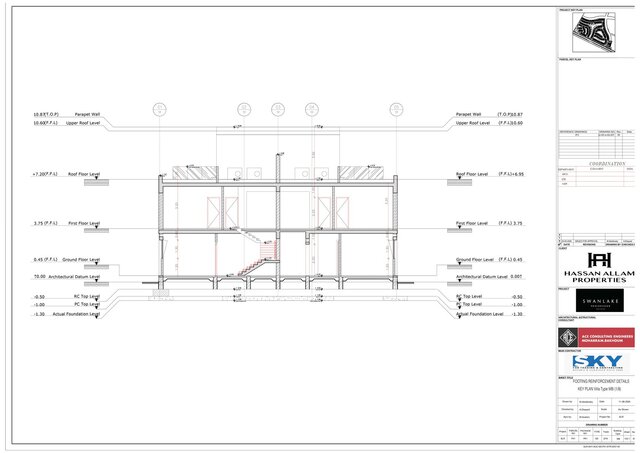
Complete Architectural Cross-Section & Wall Assembly Detailing
This project showcases a fully developed architectural section for a high-end residential villa, prepared for the construction drawing phase. It is not just a layout but a detailed document for site execution.
Technical Scope and Details Included:
Structural Accuracy: Defines all structural elements including foundation, reinforced concrete slabs, beams, and columns with precise height references (F.F.L, S.L).
Wall Build-ups: Detailed representation of wall assemblies from core to finish, including insulation layers, air gaps, and diverse exterior finishes (limestone cladding, fair-faced concrete).
Vertical Circulation: Clear section of the main staircase showing tread/riser dimensions, handrail fixing details, and headroom clearances.
Reflected Ceiling Integration: Shows relationship with the ceiling voids, MEP (Mechanical, Electrical, Plumbing) services coordination, and recessed lighting details.
Material Specifications: Full annotation of materials and finishes, door/window sill details, and waterproofing systems at the roof level and basement foundation.
Drafting Standards: Clean, professional use of proper line weights (CTB standards), precise dimension strings, section markers, and dynamic annotation blocks for maximum clarity.
Files (3)
License:
CC - Attribution
Learn more
Published