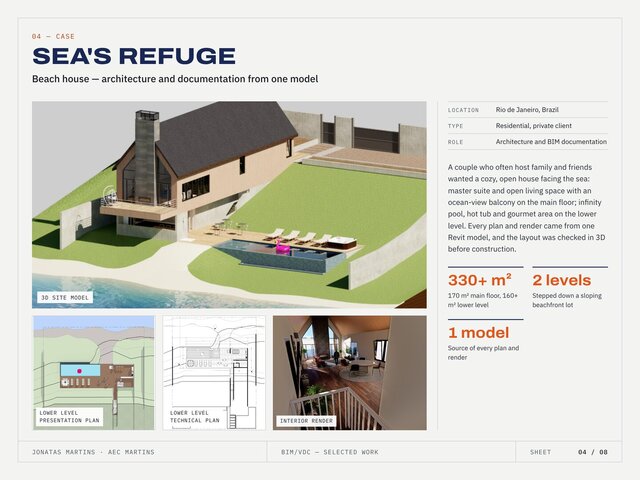

Sea's Refuge - Beach House BIM Model & Documentation in Revit

Beach house for a private client in Rio de Janeiro, Brazil. A couple who often host family and friends wanted an open house facing the sea: master suite, open living space and an ocean-view balcony on the main floor; infinity pool, hot tub and gourmet area on the lower level, stepped down a sloping beachfront lot. Every plan and render came from one Revit model, and the layout was checked in 3D before construction.
330+ m² over 2 levels (170 m² main floor, 160+ m² lower level)
1 Revit model behind every plan and render
Presentation plans, technical plans, 3D site model and interior renders
Role: BIM modeling, documentation and renders. Full 8-sheet portfolio available on request.