
3D

Scandinavian Living Room: Interior 3D Visualization and Furniture Model

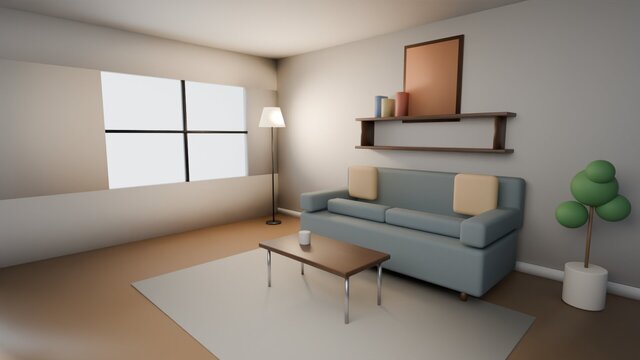
A self-initiated interior visualization of a simple, modern living room: blue-grey sofa with cushions, wooden coffee table with steel legs, floor lamp, wall shelf with a framed picture, potted plant, rug and a large window. Stylized and built in Blender. It is not client work.
Included:
- A final interior render (cover image) with soft daylight and a clean composition.
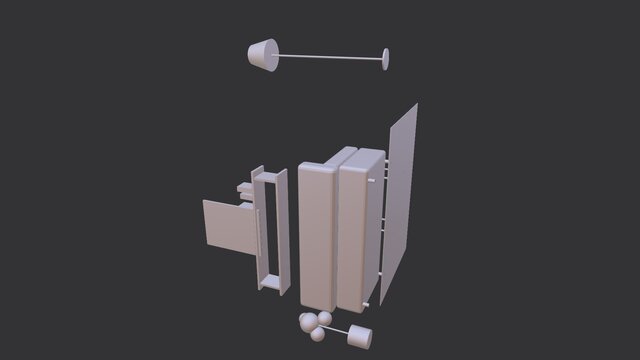
- A 3D furniture model file (STL) of the pieces in the scene for viewing and 3D printing tests.
Skills shown: interior 3D modeling, furniture modeling, material setup, lighting and composition, interior rendering and concept design.
Notes: the render is stylized, not photorealistic. The model is a Blender mesh, not parametric CAD or BIM. No DWG, STEP or construction drawings are included.
Need interior renders, room layouts visualized in 3D, or furniture concept models? Send me a plan or mood board and I will visualize it.