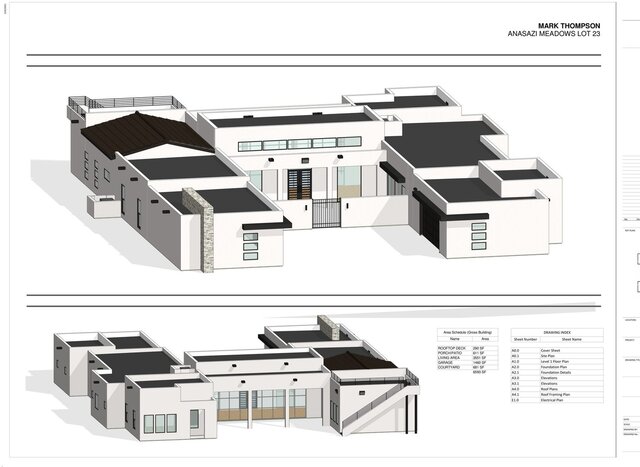


Santa Fe Style Custom Home, 3,551 SF

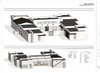
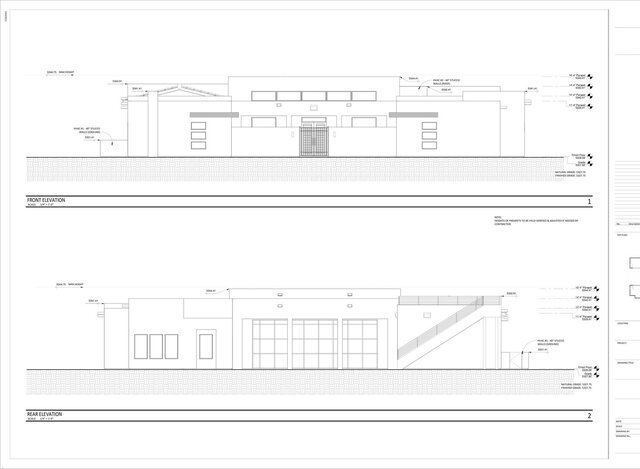
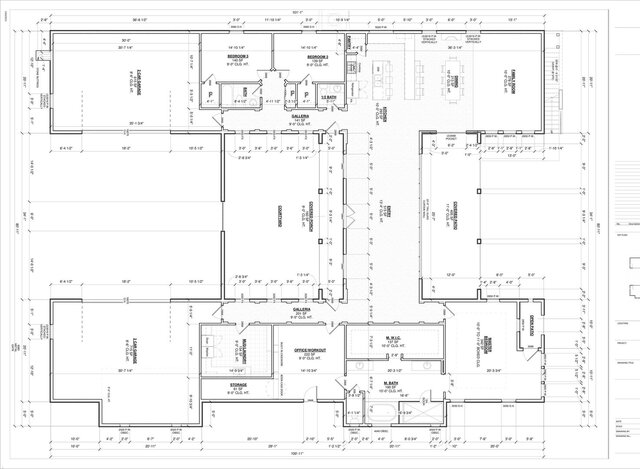
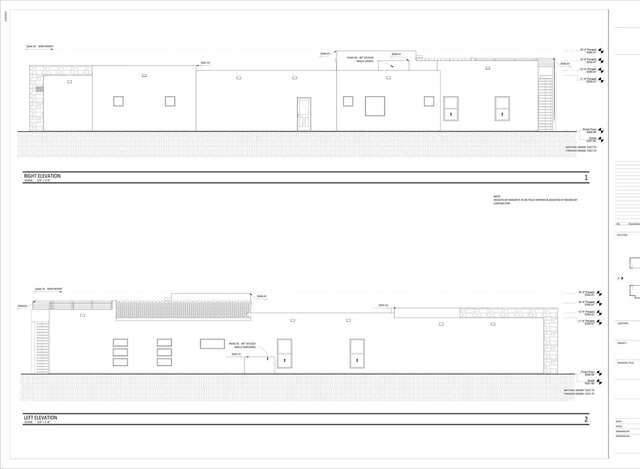
Flat-roof Pueblo-contemporary custom home designed for a design-build team in Santa Fe, New Mexico. Courtyard plan, parapet details, and a full construction set produced in Revit: floor plan, elevations, roof plan, foundation, and electrical. Shows range beyond traditional Texas work.